
Water Views - Golf Course
Address
2020 Tamarack Drive, Jasper, GA
Price
$ 1,390,000
Property Attributes
- MLS#10742247
- TypeSingle Family
- Listing Status Active
- CountyPickens
- CityJasper
- NeighborhoodBent Tree
- Zip30143
- StyleOther
- Year Built2000
- Taxes$ 4775
- Price$ 1,390,000
- Bedrooms4
- Full Bathrooms3
- Half Bathrooms1
- Sqr Footage4516
- Lot Size1.16 Acres
Data Source:
Georgia MLS (GAMLS)
Property Description
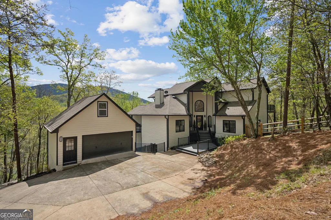
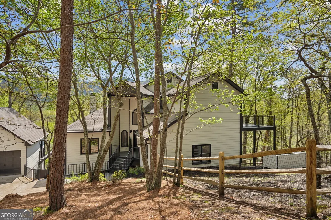
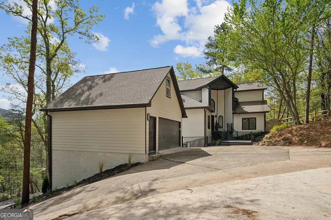
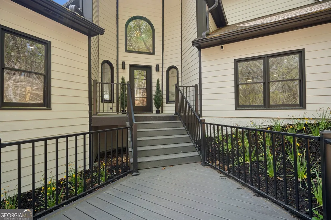
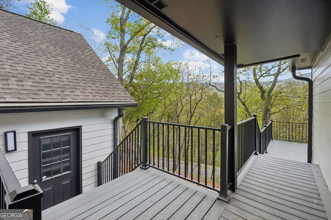
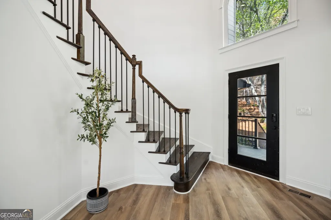
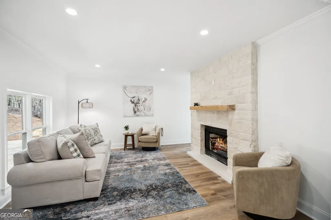
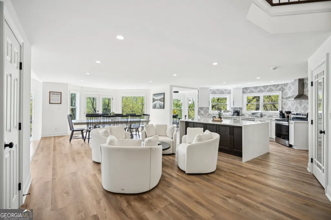
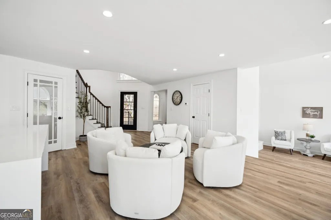
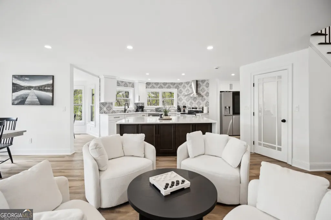
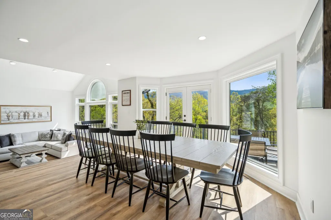
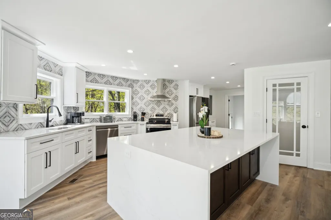
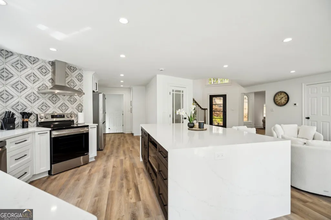
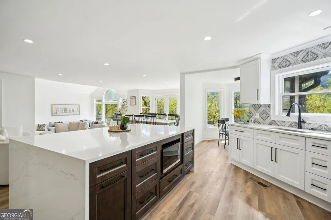
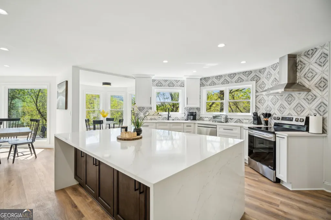
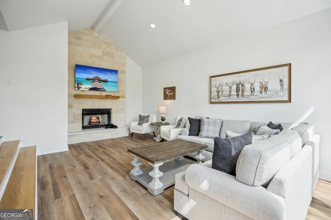
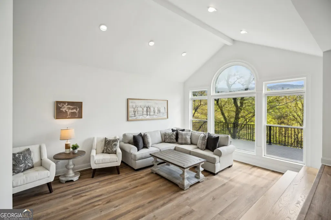
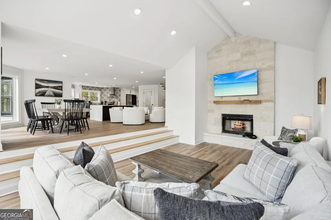
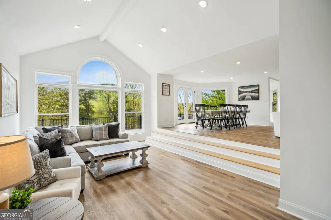
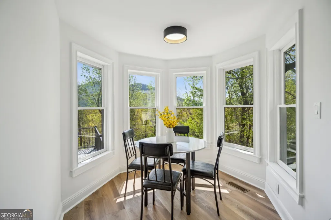
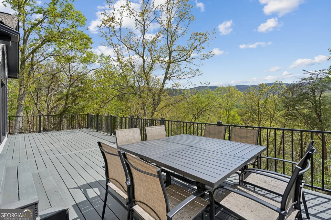
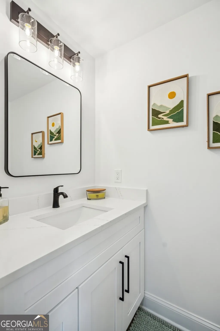
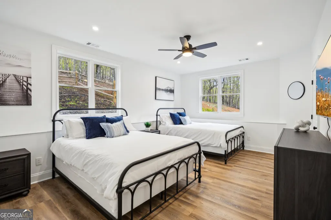
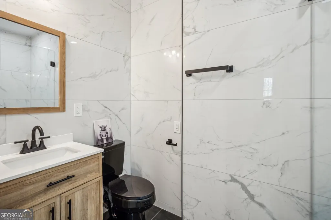
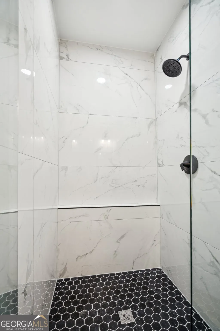
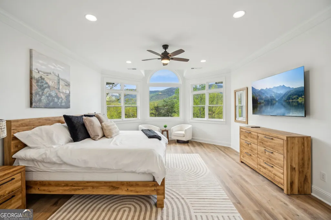
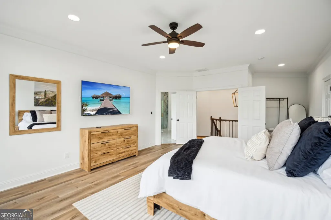
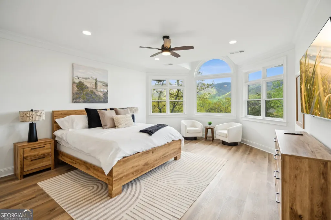
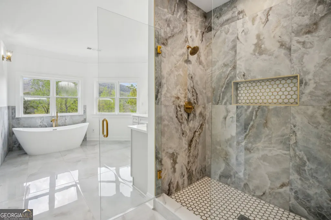
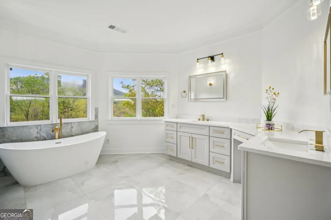
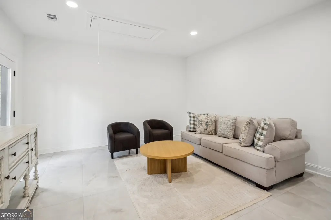
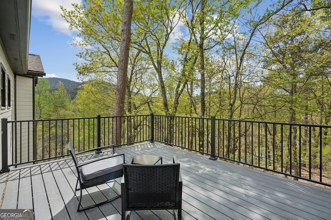
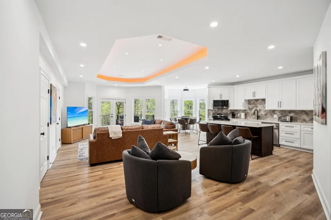
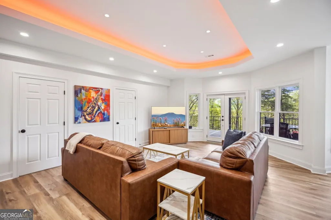
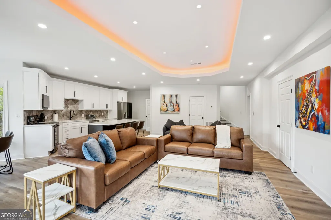
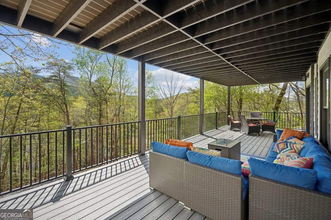
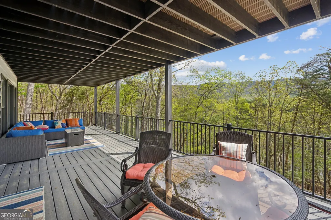
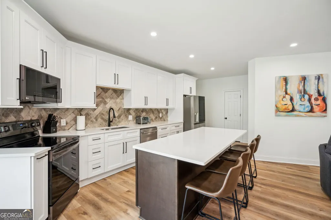
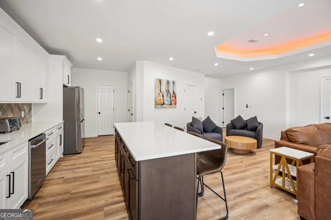
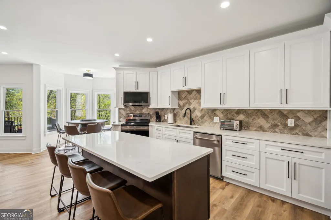
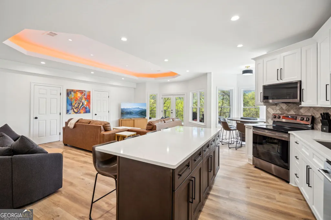
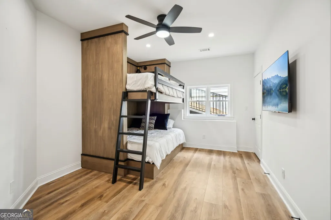
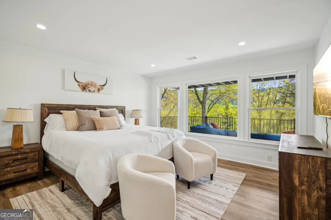
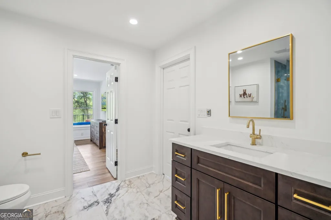
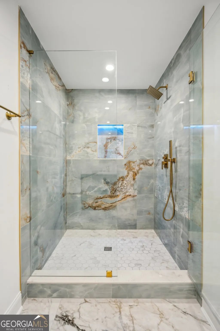
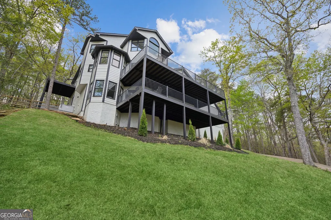
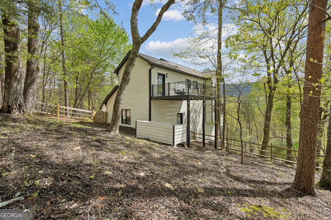
Welcome to The Haven at Bent Tree, a luxurious and fully furnished mountain retreat nestled in the heart of Jasper's highly desirable Bent Tree community. With expansive views of both the tranquil lake and the majestic North Georgia mountains, this extraordinary 4-bedroom, 3.5-bath home offers the perfect blend of refined living and peaceful natural beauty. Designed with comfort and sophistication in mind, The Haven features high-end finishes throughout, from custom cabinetry and upscale lighting to premium flooring and stone accents. The open-concept living area is bathed in natural light, framed by large picture windows that showcase the stunning surroundings while creating a warm and welcoming atmosphere. The chef's kitchen flows effortlessly into spacious dining and living areas, making it ideal for both quiet nights in and entertaining a crowd. Step outside to enjoy the expansive deck, complete with a private hot tub and breathtaking year-round views-perfect for morning coffee, sunset dinners, or soaking under the stars. Every corner of this home has been thoughtfully curated to provide a true escape from the everyday. With accommodations for up to 22 guests, this property is perfectly suited for family retreats, group gatherings, or special events. Whether you're looking for a private mountain home, a second residence, or a high-performing short-term rental, The Haven at Bent Tree offers unmatched versatility. Backed by a strong VRBO income estimate of $260,975 per year, this is a turn-key investment opportunity with proven potential. Located within a gated, amenity-rich community offering golf, tennis, hiking trails, stables, and more, this is your chance to experience North Georgia luxury living at its finest. The Haven at Bent Tree isn't just a home-it's a lifestyle, a retreat, and an opportunity all in one.
| Elementary School | Middle School | High School |
|---|---|---|
| Tate Elementary School | Pickens Middle School | Pickens High School |
| Price History | |
|---|---|
| 4/28/2026 | Listed $1,390,000 |
General Features
| Sewer | Septic Tank |
|---|---|
| Heating | Electric,Propane,Zoned |
| Cooling | Ceiling Fan(s),Central Air,Electric,Zoned |
| Utilities | Natural Gas Available |
| Roof | Composition |
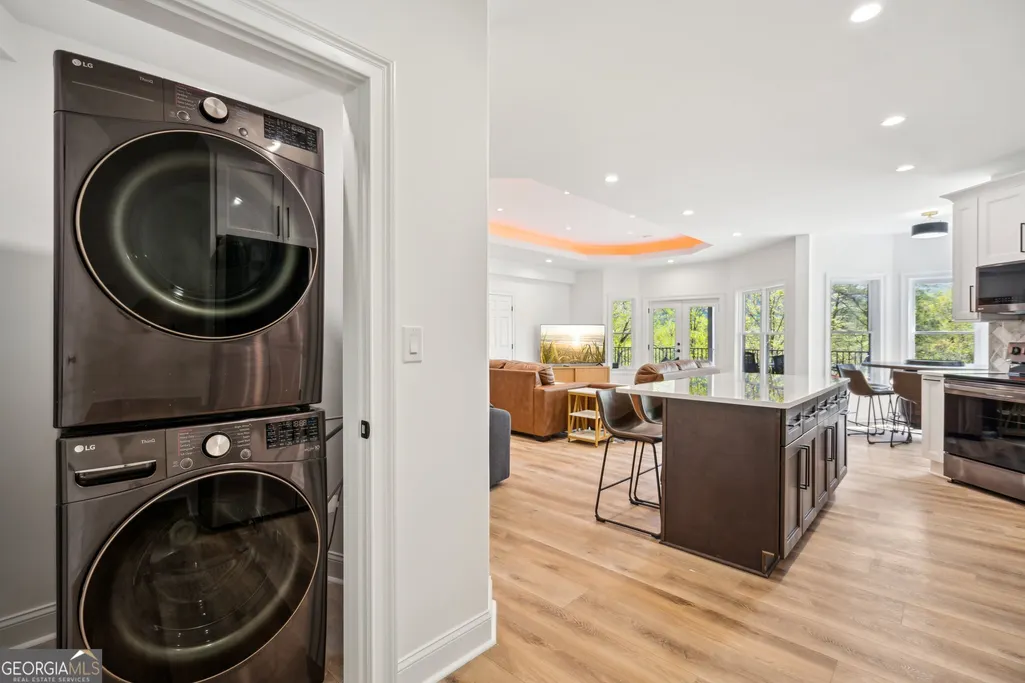
| Appliances | Dishwasher,Disposal,Dryer,Electric Water Heater,Microwave,Refrigerator,Washer |
| HOA Fee | 4063 |
| Association Fee Includes | Other |
| Patio/Porch Features | Deck,Patio |
| Architectural Style | Other |
| Security Features | Carbon Monoxide Detector(s),Gated Community,Smoke Detector(s) |
| Construction Materials | Other |
| Year Built | 2000 |
| Electric | 220 Volts,Generator |
| View | Lake,Mountain(s) |
| Levels | Three Or More |
| Property Subtype | Single Family Residence |
| Tax Year | 2025 |
| Community Features | Clubhouse,Gated,Golf,Lake,Playground,Pool,Stable(s) |
| Accessibility | Accessible Kitchen |
| County | Pickens |
| New Construction | false |
| Property Type | Residential |
| HOA | true |
| Attached Garage | false |
| Subdivision Name | Bent Tree |
| Garage Y/N | true |
| Other Structures | Garage(s) |
| Full Baths | 3 |
| Status | Active |
| Directions | Hwy 575N to Hwy 515N to Jasper @ hwy 53 intersection at Ingles, R on Church st/ Hwy 53, thru downtown to 3rd lite, L @ Burnt Mtn rd, R @ 4 way stop onto Cove rd, approx. 4 mi. Lon Bent Tree dr, thru gate onto Little Pine mtn rd, to first L. On Alpine drive, @ end, L @ Tamarack, across dam and spillw |
| High School | Pickens |
| City | Jasper |
| Body of Water | None |
| Lot Size Units | Acres |
| Lot Size Square Feet | 50529.6 |
| Carport Y/N | false |
| Elementary School | Tate |
| Property Attached Y/N | false |
| Land Lease Y/N | false |
| Tax Annual Amount | 4775 |
| Home Warranty Y/N | false |
| Middle/Junior High School | Pickens |
| Property Condition | Updated/Remodeled |
| Virtual Tour | https://www.zillow.com/view-imx/ea8def4e-cccc-43f5-ac2a-088f9065044e?setAttribution=mls&wl=true&initialViewType=pano&utm_source=dashboard |
| Structure Type | House |
| Building Area Units | Square Feet |
| Living Area Units | Square Feet |
| Standard Status | Active |
Interior Features
| Interior Amenities | Double Vanity,High Ceilings,Tray Ceiling(s),Walk-In Closet(s) |
|---|---|
| Basement | Bath Finished,Daylight,Finished,Full,Interior Entry |
| Flooring | Other,Vinyl |
| Total Fireplaces | 2 |
| Fireplace Features | Family Room,Gas Log,Living Room,Wood Burning Stove |
| Common Walls | No Common Walls |
| Air Conditioning Y/N | true |
| Heating Y/N | true |
| Window Features | Double Pane Windows |
| Fireplace Y/N | true |
| Above Grade Finished Area | 2941 |
| Half Baths | 1 |
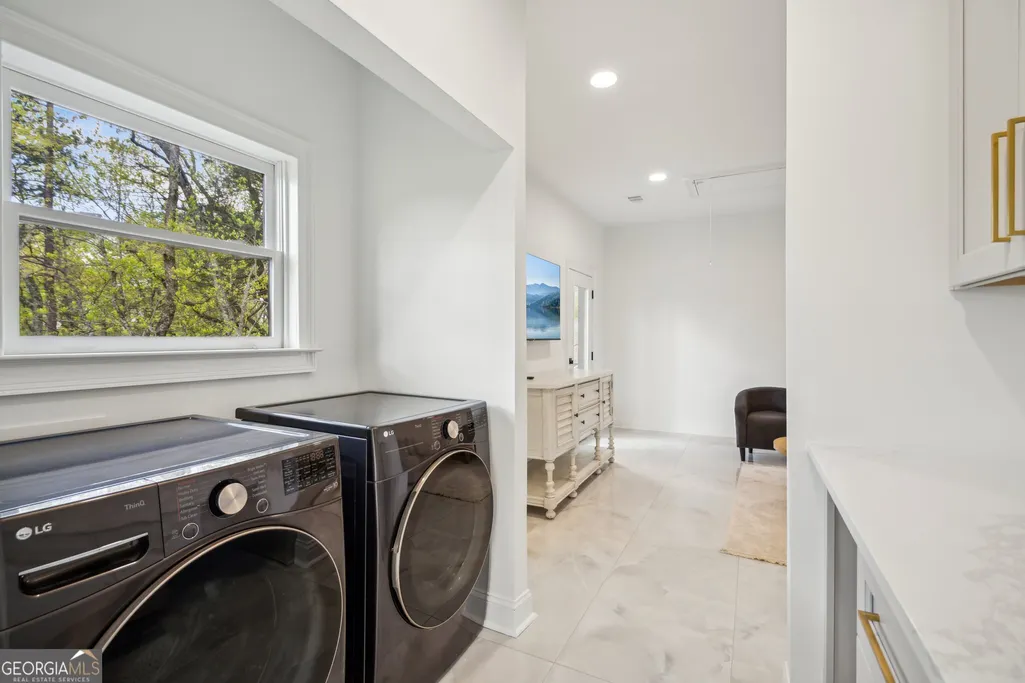
| Laundry Features | Laundry Closet,Upper Level |
| Total Bedrooms | 4 |
| Below Grade Finished Area | 1575 |
| Main Level Bedrooms | 1 |
| Main Level Bathrooms | 1 |
| Below Grade Finished Area Unit Type | Square Feet |
| LivingAreaSource | Public Records |
| Above Grade Finished Area Unit Type | Square Feet |
| Kitchen Features | Breakfast Area,Kitchen Island,Second Kitchen |
| Total Baths | 4 |
| Dining Room Features | Seats 12+ |
Exterior Features
| Exterior Amenities | Balcony,Garden |
|---|---|
| Vegetation | Wooded |
| Fencing | Back Yard,Wood |
| Parking Features | Garage,Detached |
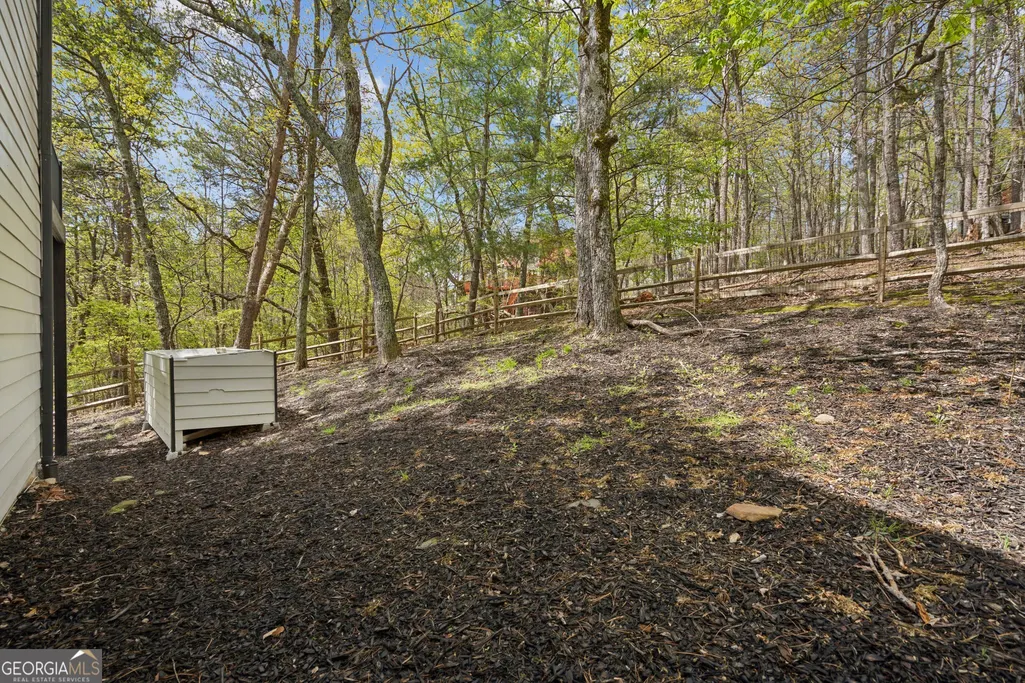
| Lot Features | Private,Sloped |
| Water Source | Public |
| Total Parking | 2 |
| Lot Size Area | 1.16 |
| Foundation Details | Block |
| Building Area Total | 4516 |
| Lot Size Acres | 1.16 |
| Lot Size Source | Public Records |
Amenities
- Foreclosure
- Views
- Short Sale
- New Construction
- Adult 55+
- Lease To Own
- No HOA Fees
- Furnished
- Primary On Main
- Air Conditioning
- Seller Finance
- Green
- Fixer Upper
- Horse
- Golf
- Fireplace
- Deck
- Garage
- Basement
- Pool
Property vs Single Family Average in 30143
Price
Taxes
Year Built

 ©2026 Georgia Multiple Listing Service All information deemed reliable but not guaranteed. All properties are subject to prior sale, change or withdrawal. Neither listing broker(s) or information provider(s) shall be responsible for any typographical errors, misinformation, misprints and shall be held totally harmless. Listing(s) information is provided for consumer's personal, non-commercial use and may not be used for any purpose other than to identify prospective properties consumers may
