
Views - Golf Course - Primary on Main
Address
114 Little Hendricks Mtn Circle, Jasper, GA
Price
$ 425,000
Property Attributes
- MLS#10836858
- TypeSingle Family
- Listing Status Active
- CountyPickens
- CityJasper
- NeighborhoodBent Tree
- Zip30143
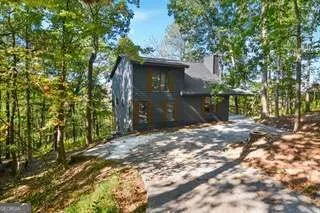
- StyleRustic
- Year Built1988
- Taxes$ 1706
- Price$ 425,000
- Bedrooms4
- Full Bathrooms3
- Half Bathrooms0
- Sqr Footage3000
- Lot Size0.51 Acres
Data Source:
Georgia MLS (GAMLS)
Property Description
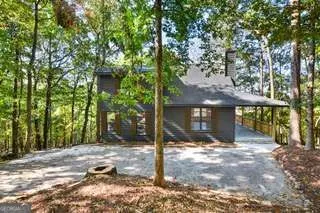
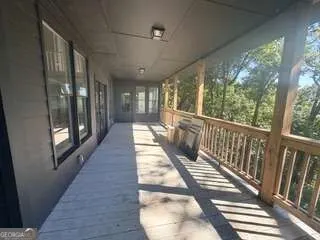
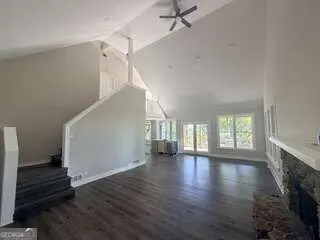
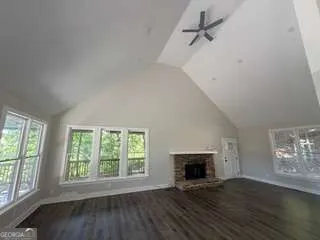
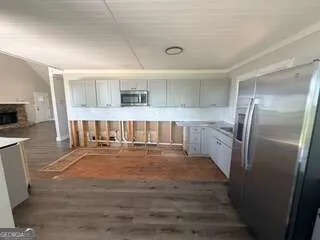
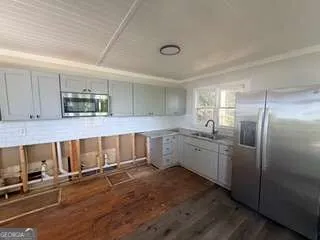
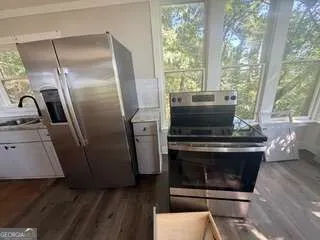
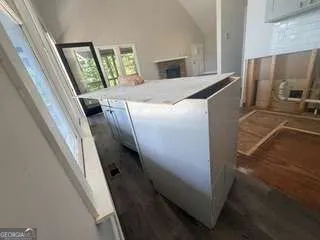
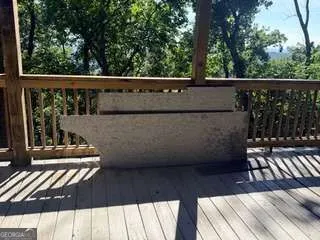
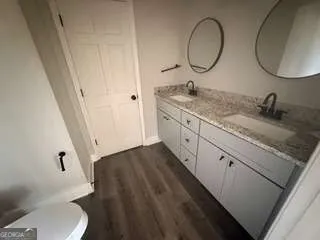
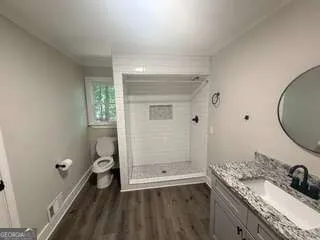
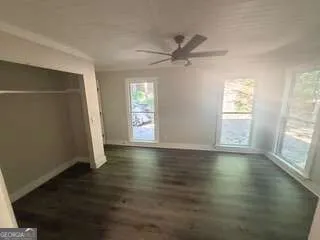
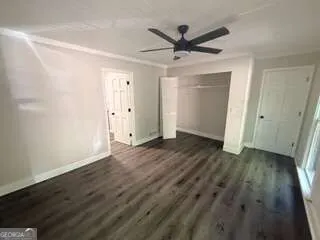
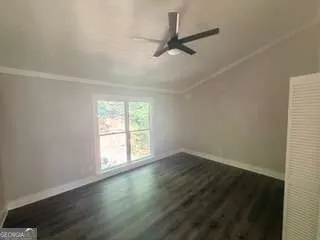
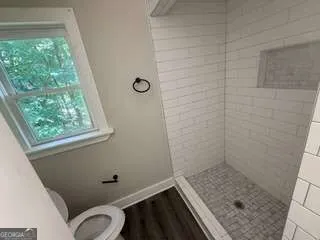
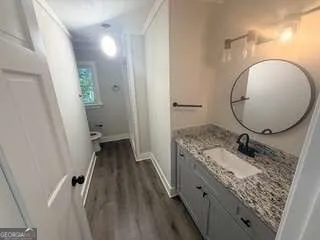
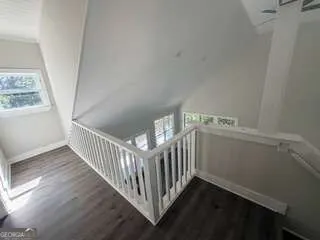
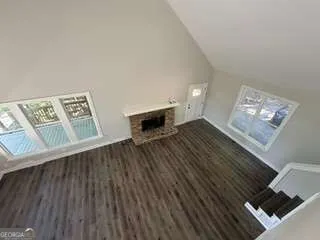
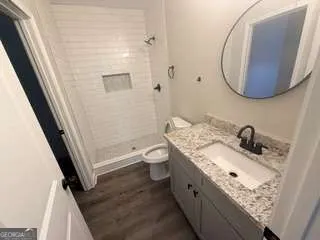
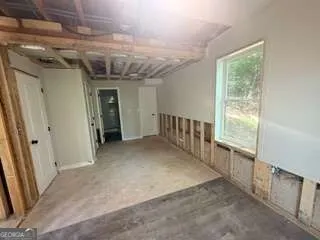
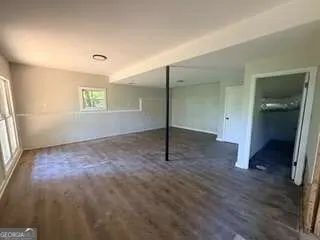
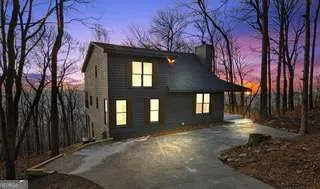
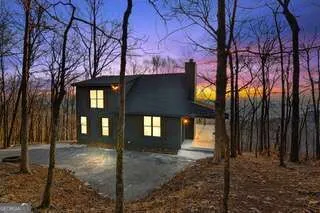
RENOVATION OPPORTUNITY WITH MAJOR UPDATES ALREADY IN PLACE! This property offers incredible potential to become a charming mountain retreat, full-time residence, or investment property. Extensively remodeled approximately three years ago, the home received several major improvements, including a new roof, HVAC system, water heater, updated finishes and more-giving the next owner a great head start on bringing it back to life. After being rented for approximately two years, the home experienced water damage due to a burst pipe. Water mitigation has been completed, and the property is now ready for the build-out and finishing stage. Much of what remains is bringing the beautiful finishing touches back together-flooring, paint, trim and other interior finishes-to restore the home to its recently remodeled condition. For the buyer with vision, this is an exciting opportunity to create something truly special without starting completely from scratch. Imagine fresh flooring, beautiful paint selections and thoughtfully chosen finishes transforming this home back into the cozy retreat it was meant to be. With several major systems replaced just a few years ago, there's already a wonderful foundation to work with. Whether you're looking for your next renovation project, investment property, mountain getaway, or a home you can customize to your own style, this one is ready for its comeback! Bring your contractor, your design ideas and a little imagination-the potential here is undeniable.Located in the prestigious Bent Tree community, you'll have access to a plethora of amenities including a private fire department, tennis courts, two swimming pools, an 18-hole Joe Lee designed golf course, and a 118-acre lake perfect for fishing and swimming. The community also offers playgrounds, hiking and biking trails, a dog park, horse stables, and a clubhouse with tavern and restaurant options.
| Elementary School | Middle School | High School |
|---|---|---|
| Tate Elementary School | Jasper Middle School | Pickens High School |
| Price History | |
|---|---|
| 9/1/2026 | Listed $425,000 |
General Features
| Sewer | Septic Tank |
|---|---|
| Heating | Central |
| Cooling | Ceiling Fan(s),Central Air |
| Utilities | Cable Available,Electricity Available,High Speed Internet,Water Available |
| Roof | Composition |
| Appliances | Dishwasher,Microwave,Refrigerator |
| HOA Fee | 3500 |
| Association Fee Includes | Security,Swimming,Tennis |
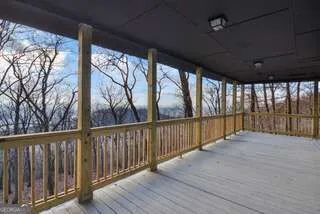
| Patio/Porch Features | Deck |
| Architectural Style | Rustic |
| Security Features | Carbon Monoxide Detector(s),Smoke Detector(s) |
| Construction Materials | Wood Siding |
| Year Built | 1988 |
| View | Mountain(s) |
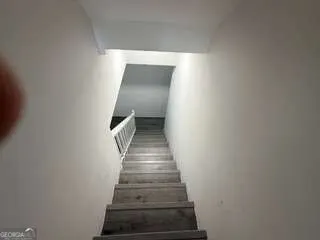
| Levels | Two |
| Property Subtype | Cabin,Single Family Residence |
| Tax Year | 2025 |
| Community Features | Fitness Center,Gated,Golf,Lake,Park,Playground,Pool,Sidewalks,Tennis Court(s) |
| County | Pickens |
| New Construction | false |
| Property Type | Residential |
| HOA | true |
| Attached Garage | false |
| Subdivision Name | Bent Tree |
| Garage Y/N | false |
| Full Baths | 3 |
| Status | Active |
| Directions | take Hwy 515 south toward Jasper. At the McDonalds red light in Jasper turn left onto Hwy 53. Turn left at 3rd light on Burnt Mtn Rd. Turn right at 3 way onto Cove Rd. Go 4 miles turn left into Bent Tree. After guard house stay on Main Rd for 1/4 mile take 1st right (little Hendricks Mountain Rd) Fo |
| High School | Pickens |
| City | Jasper |
| Body of Water | None |
| Lot Size Units | Square Feet |
| Lot Size Square Feet | 22215.6 |
| Carport Y/N | false |
| Elementary School | Tate |
| Property Attached Y/N | false |
| Land Lease Y/N | false |
| Tax Annual Amount | 1706 |
| Home Warranty Y/N | false |
| Middle/Junior High School | Jasper |
| Property Condition | Resale |
| Structure Type | Cabin |
| Building Area Units | Square Feet |
| Living Area Units | Square Feet |
| Standard Status | Active |
| Occupancy Type | Vacant |
Interior Features
| Interior Amenities | Beamed Ceilings,Double Vanity,Master On Main Level |
|---|---|
| Basement | Bath Finished,Finished,Full,Interior Entry |
| Flooring | Vinyl |
| Total Fireplaces | 1 |
| Fireplace Features | Factory Built,Family Room |
| Common Walls | No Common Walls |
| Air Conditioning Y/N | true |
| Heating Y/N | true |
| Window Features | Double Pane Windows |
| Fireplace Y/N | true |
| Above Grade Finished Area | 3000 |
| Laundry Features | In Basement |
| Total Bedrooms | 4 |
| Main Level Bedrooms | 1 |
| Main Level Bathrooms | 1 |
| Below Grade Finished Area Unit Type | Square Feet |
| LivingAreaSource | Owner |
| Above Grade Finished Area Unit Type | Square Feet |
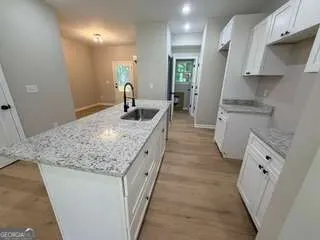
| Kitchen Features | Breakfast Area,Breakfast Bar,Breakfast Room,Kitchen Island,Solid Surface Counters |
| Total Baths | 3 |
| Dining Room Features | Dining Rm/Living Rm Combo |
Exterior Features
| Vegetation | Wooded |
|---|---|
| Parking Features | Parking Pad |
| Lot Features | Sloped |
| Water Source | Public |
| Lot Size Area | 22215.6 |
| Foundation Details | Block |
| Building Area Total | 3000 |
| Lot Size Acres | 0.51 |
| Lot Size Source | Other |
Amenities
- Foreclosure
- Views
- Short Sale
- New Construction
- Adult 55+
- Lease To Own
- No HOA Fees
- Furnished
- Primary On Main
- Air Conditioning
- Seller Finance
- Green
- Fixer Upper
- Horse
- Golf
- Fireplace
- Deck
- Garage
- Basement
- Pool
Property vs Single Family Average in 30143
Price
Taxes
Year Built

 ©2026 Georgia Multiple Listing Service All information deemed reliable but not guaranteed. All properties are subject to prior sale, change or withdrawal. Neither listing broker(s) or information provider(s) shall be responsible for any typographical errors, misinformation, misprints and shall be held totally harmless. Listing(s) information is provided for consumer's personal, non-commercial use and may not be used for any purpose other than to identify prospective properties consumers may
