
Primary on Main
Address
102 Oakatee Court Courts, Cordele, GA
Price
$ 427,000
Property Attributes
- MLS#10843743
- TypeSingle Family
- Listing Status New
- CountyCrisp
- CityCordele
- NeighborhoodTIMBERLAND
- Zip31015
- StyleBrick 4 Side
- Year Built1993
- Taxes$ 4673
- Price$ 427,000
- Bedrooms4
- Full Bathrooms2
- Half Bathrooms1
- Sqr Footage2464
- Lot Size1 Acres
Data Source:
Georgia MLS (GAMLS)
Property Description
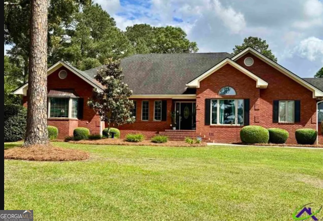
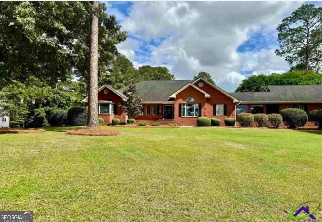
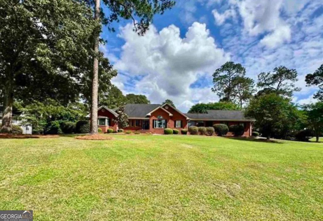
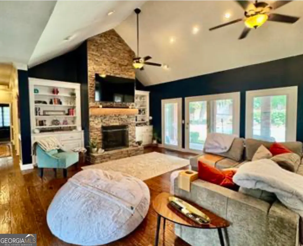
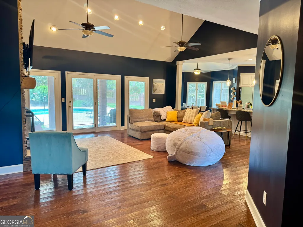
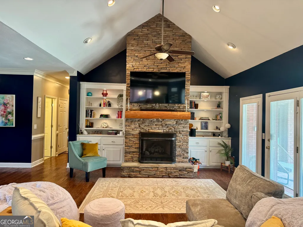
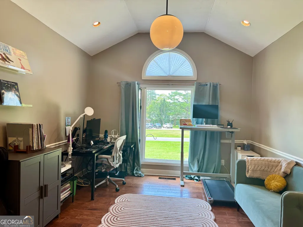
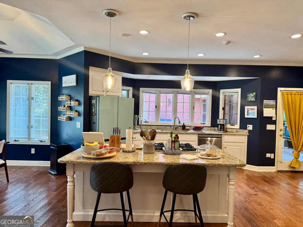
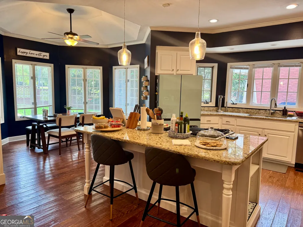
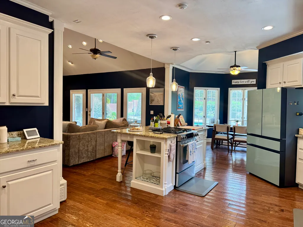
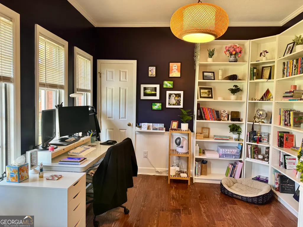
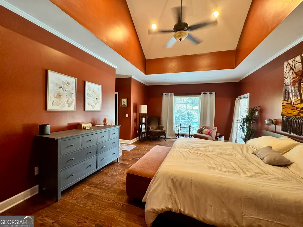
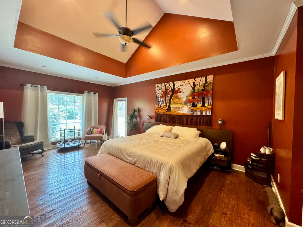
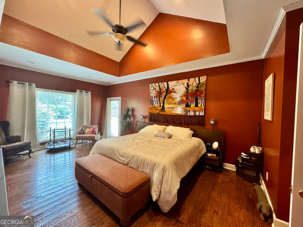
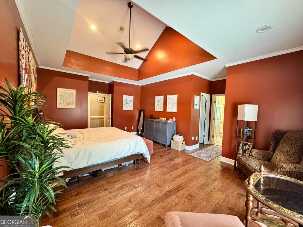
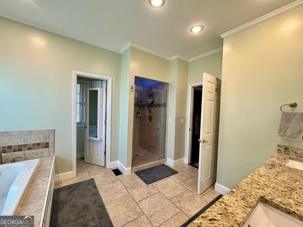
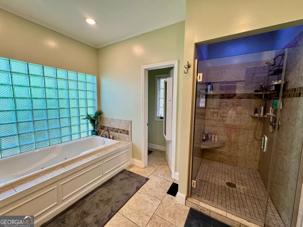
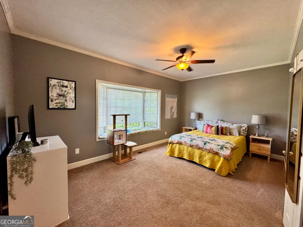
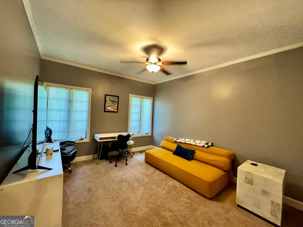
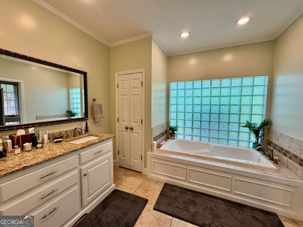
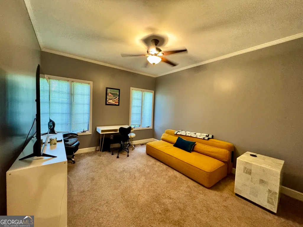
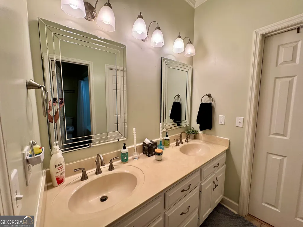
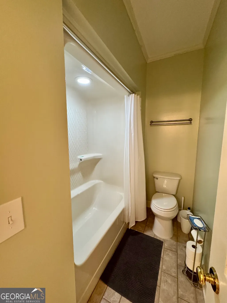
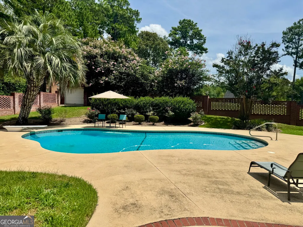
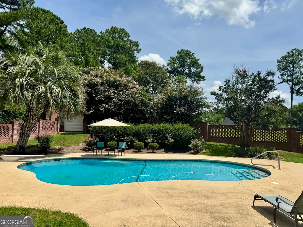
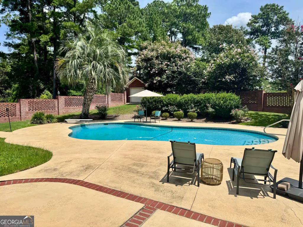
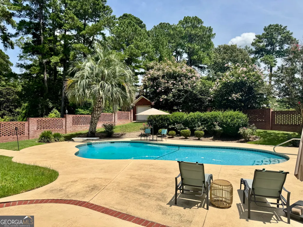
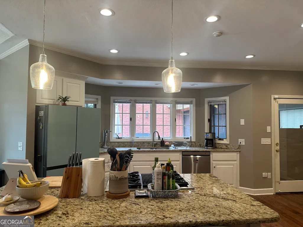
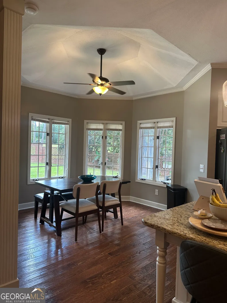
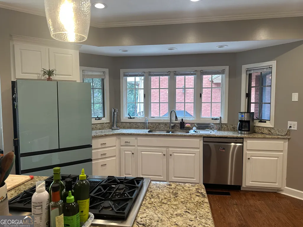
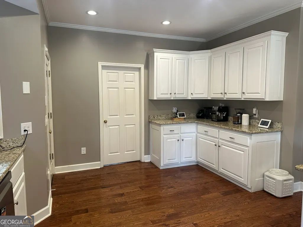
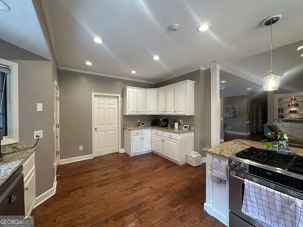
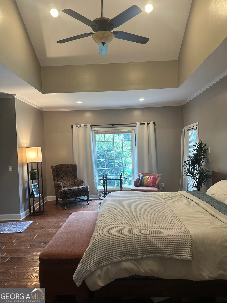
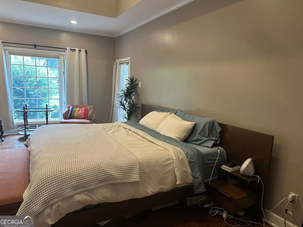
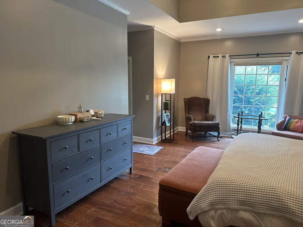
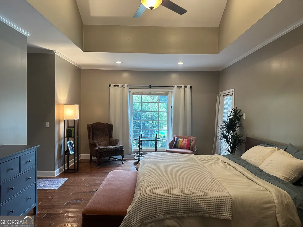
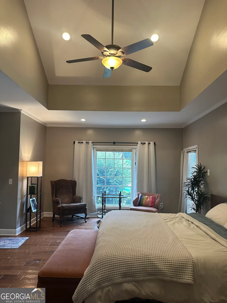
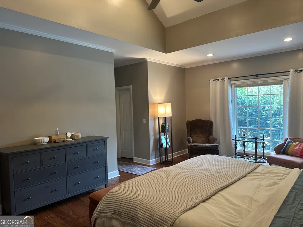
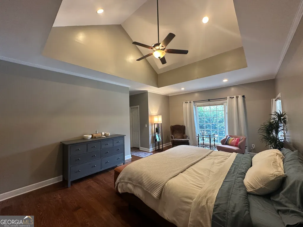
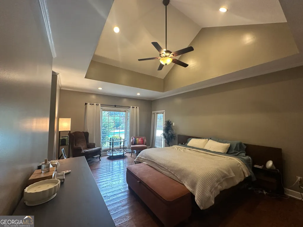
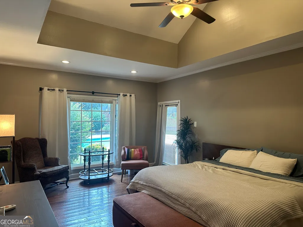
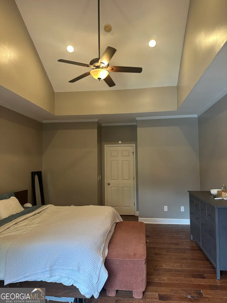
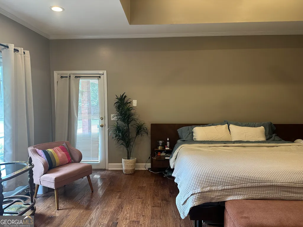
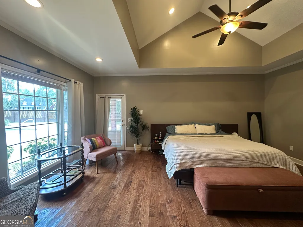
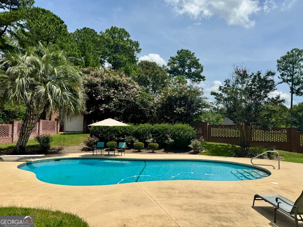
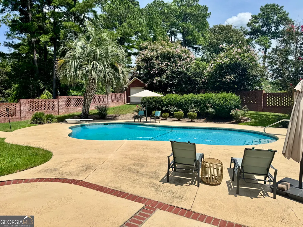
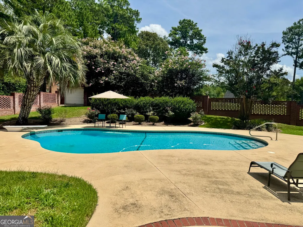
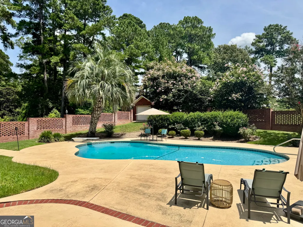
EXECUTIVE LIVING WITH RESORT-STYLE OUTDOOR AMENITIES Welcome to exceptional living in one of the area's most sought-after neighborhoods. This beautifully maintained four-sided brick executive residence showcases timeless architecture, quality craftsmanship, thoughtful upgrades, and an impressive array of amenities designed for both refined entertaining and everyday comfort. The spacious four-bedroom, 2.5-bath floor plan offers an ideal blend of elegance and functionality, featuring formal living and dining spaces, an inviting gas fireplace, and a bright, relaxing sunroom that brings the outdoors in. The beautifully appointed kitchen is truly the heart of the home, featuring granite countertops, abundant cabinetry, an oversized pantry, large center island with generous seating space, and a gas range perfect for the family chef. A spacious breakfast nook provides an additional casual dining area. The primary suite offers a private retreat, while two guest bedrooms are thoughtfully connected by a convenient Jack-and-Jill bath. A fourth bedroom provides exceptional flexibility and can easily serve as a private office, study, or additional guest space. The oversized laundry room is both practical and stylish, featuring extensive built-in cabinetry for exceptional organization and storage. Step outside and discover your own private backyard oasis. A brick privacy fence frames the beautifully landscaped grounds, creating an intimate setting surrounding the in-ground swimming pool, recently enhanced with a new saltwater pump. Two outdoor entertaining decks provide the perfect backdrop for relaxing, dining, and entertaining guests while enjoying the privacy of your own resort-style retreat. The property continues to impress with a large storage building, professionally landscaped grounds, and a nine-zone irrigation system designed to keep the grounds beautifully maintained. Additional features include two HVAC systems, a two-car garage, termite bond, moisture barrier, and fresh interior paint in the kitchen, breakfast nook, and primary bedroom. From the classic four-sided brick exterior to the thoughtfully designed interior and spectacular outdoor living spaces, this exceptional property offers the rare combination of executive elegance, modern comfort, privacy, and resort-style amenities. A truly special home ready to welcome its next owners.
| Elementary School | Middle School | High School |
|---|---|---|
| Crisp Elementary School | Crisp Middle School | Crisp High School |
| Price History | |
|---|---|
| 9/10/2026 | Listed $427,000 |
General Features
| Sewer | Public Sewer |
|---|---|
| Heating | Central |
| Cooling | Central Air |
| Utilities | Cable Available,Electricity Available,High Speed Internet,Natural Gas Available,Phone Available,Propane |
| Roof | Composition |
| Appliances | Cooktop,Dishwasher,Disposal,Refrigerator |
| Association Fee Includes | Management Fee,Other |
| Architectural Style | Brick 4 Side |
| Pool Features | Salt Water |
| Construction Materials | Brick |
| Year Built | 1993 |
| Levels | One |
| Property Subtype | Single Family Residence |
| Tax Year | 2026 |
| Community Features | None |
| County | Crisp |
| New Construction | false |
| Property Type | Residential |
| HOA | true |
| Attached Garage | true |
| Subdivision Name | TIMBERLAND |
| Garage Y/N | true |
| Full Baths | 2 |
| Status | New |
| Directions | I 75 TO EXIT 101 TO TIMBERLAND 102 OAKATEE COURT |
| High School | Crisp |
| City | Cordele |
| Lot Size Units | Acres |
| Lot Size Square Feet | 43560 |
| Carport Y/N | false |
| Elementary School | Crisp |
| Land Lease Y/N | false |
| Tax Annual Amount | 4673 |
| Home Warranty Y/N | false |
| Middle/Junior High School | Crisp |
| Property Condition | Resale |
| Structure Type | House |
| Building Area Units | Square Feet |
| Living Area Units | Square Feet |
| Standard Status | Active |
Interior Features
| Interior Amenities | Double Vanity,Master On Main Level,Separate Shower,Soaking Tub,Tile Bath,Walk-In Closet(s) |
|---|---|
| Basement | None |
| Flooring | Carpet,Hardwood |
| Total Fireplaces | 1 |
| Air Conditioning Y/N | true |
| Heating Y/N | true |
| Fireplace Y/N | true |
| Above Grade Finished Area | 2464 |
| Half Baths | 1 |
| Laundry Features | Laundry Closet |
| Total Bedrooms | 4 |
| Main Level Bedrooms | 4 |
| Main Level Bathrooms | 2 |
| Below Grade Finished Area Unit Type | Square Feet |
| LivingAreaSource | Public Records |
| Above Grade Finished Area Unit Type | Square Feet |
| Total Baths | 3 |
Exterior Features
| Parking Features | Garage,Attached,Parking Pad |
|---|---|
| Lot Features | Corner Lot,Sloped |
| Water Source | Shared Well |
| Lot Size Area | 1 |
| Building Area Total | 2464 |
| Lot Size Acres | 1 |
| Lot Size Source | Other |
Amenities
- Foreclosure
- Views
- Short Sale
- New Construction
- Adult 55+
- Lease To Own
- No HOA Fees
- Furnished
- Primary On Main
- Air Conditioning
- Seller Finance
- Green
- Fixer Upper
- Horse
- Golf
- Fireplace
- Deck
- Garage
- Basement
- Pool
Property vs Single Family Average in 31015
Price
Taxes
Year Built
 ©2026 Georgia Multiple Listing Service All information deemed reliable but not guaranteed. All properties are subject to prior sale, change or withdrawal. Neither listing broker(s) or information provider(s) shall be responsible for any typographical errors, misinformation, misprints and shall be held totally harmless. Listing(s) information is provided for consumer's personal, non-commercial use and may not be used for any purpose other than to identify prospective properties consumers may
 Listings identified with the FMLS IDX logo come from FMLS and are held by brokerage firms other than the owner of this website. The listing brokerage is identified in any listing details. Information is deemed reliable but is not guaranteed. If you believe any FMLS listing contains material that infringes your copyrighted work please