
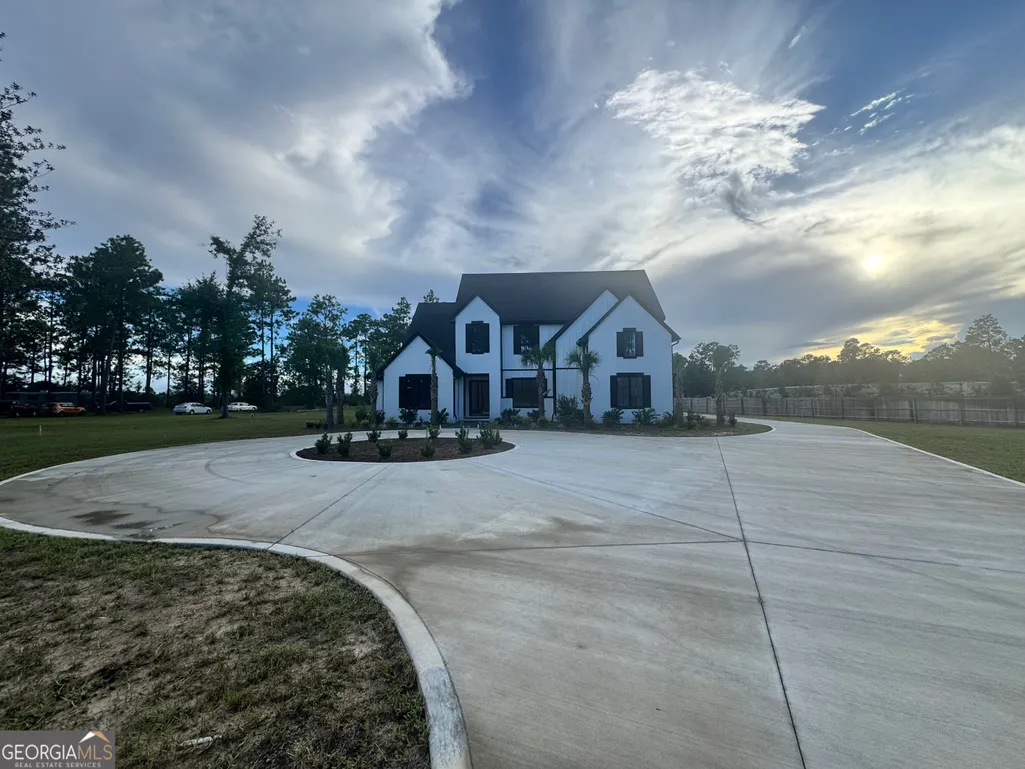
New Construction - Golf Course - Primary on Main
Address
20 Club Drive, Jesup, GA
Price
$ 939,900
Property Attributes
- MLS#10842953
- TypeSingle Family
- Listing Status New
- CountyWayne
- CityJesup
- NeighborhoodPine Forest Country Club
- Zip31546
- StyleContemporary
- Year Built2025
- Price$ 939,900
- Bedrooms5
- Full Bathrooms3
- Half Bathrooms3
- Sqr Footage4478
- Lot Size0.63 Acres
Data Source:
Georgia MLS (GAMLS)
Property Description
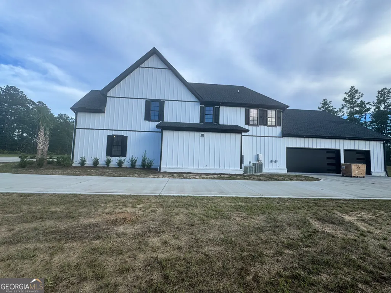
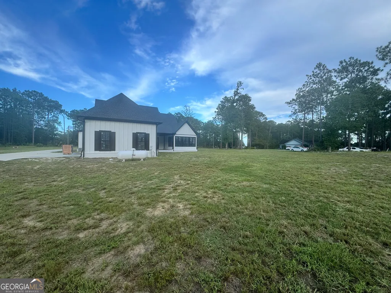
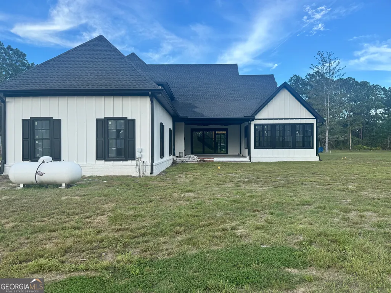
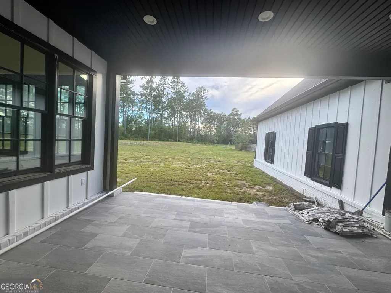
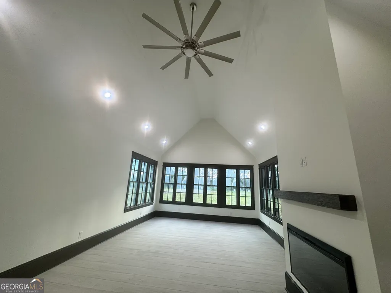
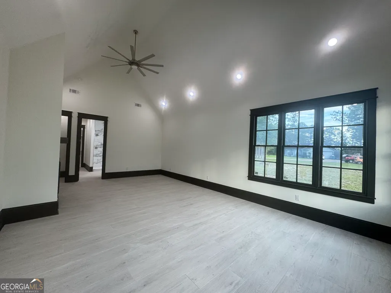
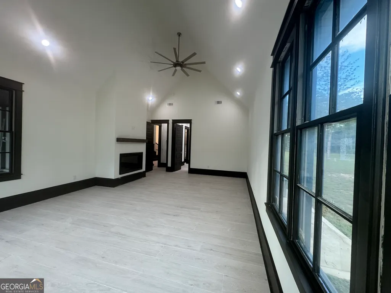
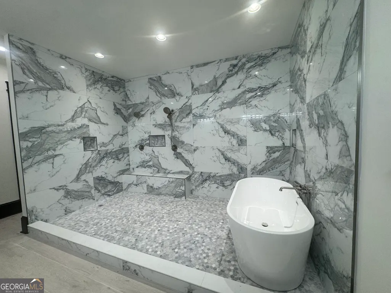
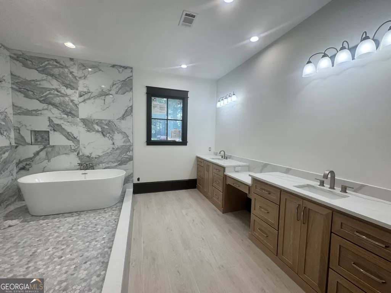
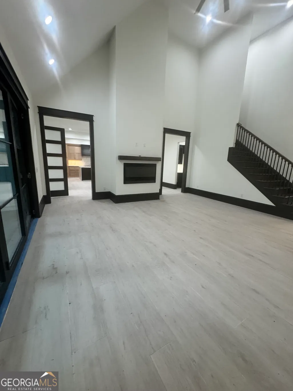
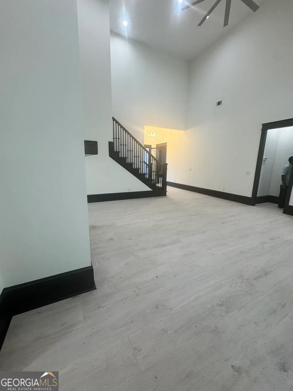
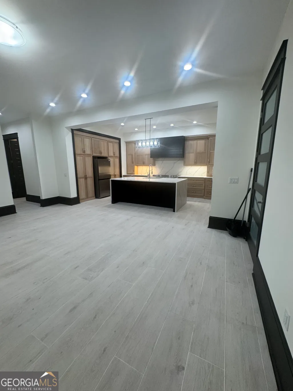
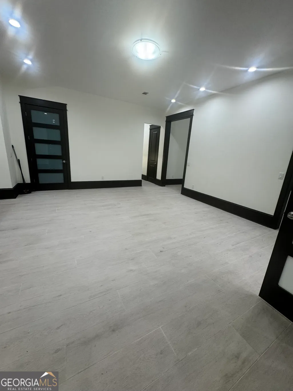
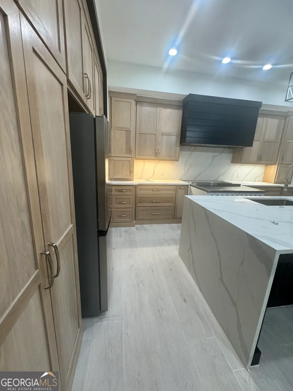
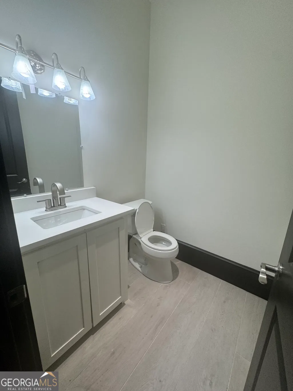
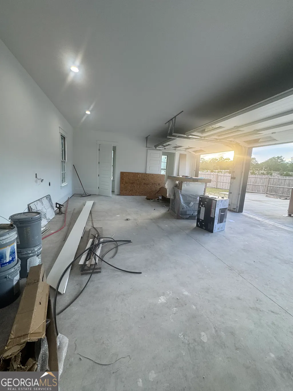
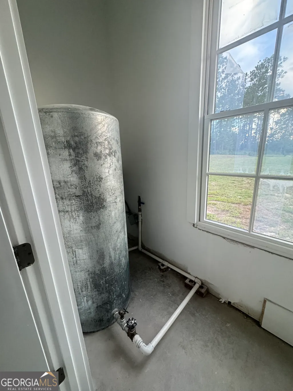
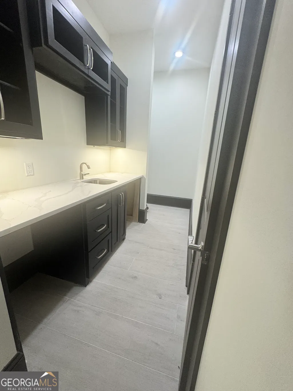
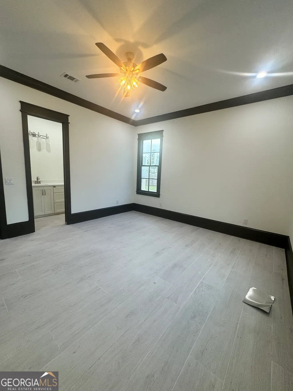
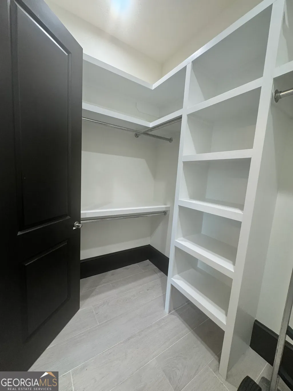
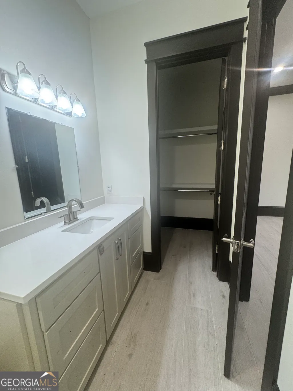
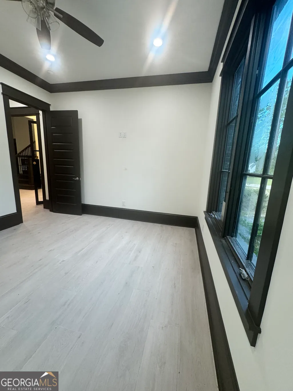
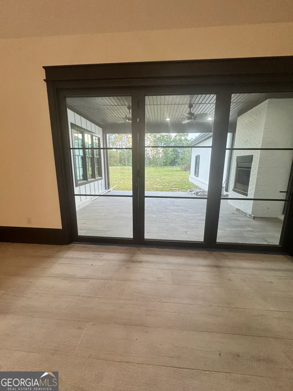
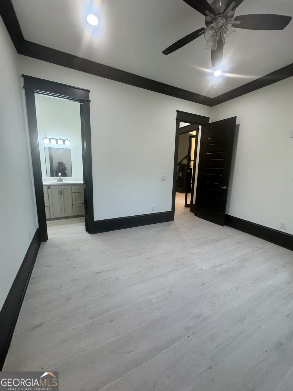
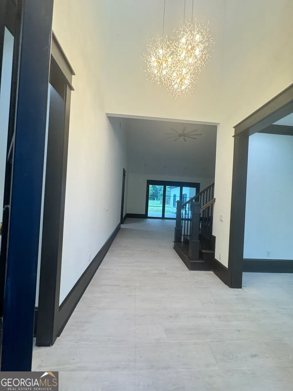
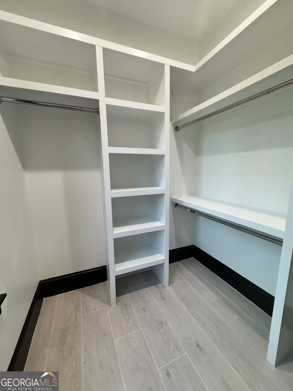
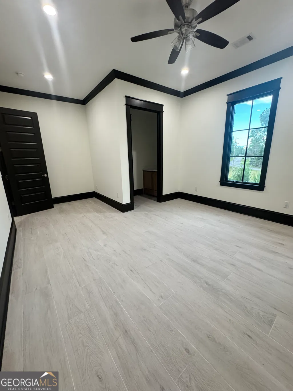
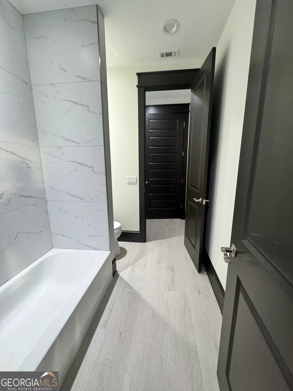
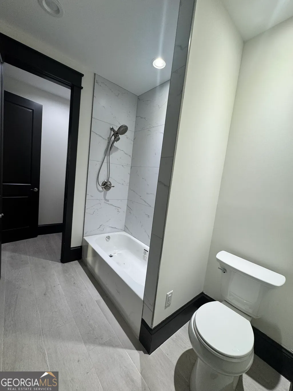
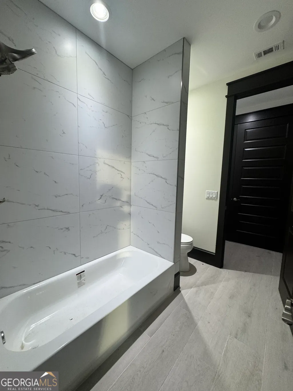
There's something special about this one. Tucked into the heart of Pine Forest Country Club, this newly built 5-bedroom, 5.5-bath beauty offers 4,478 square feet of true Southern luxury, with a community pool, tennis courts, pro shop, and clubhouse restaurant just around the corner. Come on in and take a look around. Soaring ceilings, a warm fireplace, and walls of windows open onto a covered patio with its own fireplace, perfect for relaxing evenings and entertaining, rain or shine. The kitchen will steal your heart: two walk-in pantries, a butler's kitchen with wet bar, and cabinetry for days, just waiting for your personal touch. Main-level owner's retreat: a peaceful escape with its own fireplace, backyard views, and a spa-worthy ensuite featuring a wet room, soaking tub, and separate shower. A front office and private guest suite offer plenty of room to spread out. Upstairs: three more bedrooms (a Jack-and-Jill plus a private ensuite) and three oversized bonus rooms, perfect for a media room, playroom, hobby space, or whatever suits your needs. The home sits on a shared well with a newly installed septic system, keeping things simple and costs down. Just a short drive to US-25/341 and I-95, putting Savannah, Jacksonville, and the Georgia coast within easy reach. This is space. This is style. This is country-club living, Southern style. Don't let it get away - schedule your tour today!
| Elementary School | Middle School | High School |
|---|---|---|
| Jesup Elementary School | Arthur Williams Middle School | Wayne High School |
| Price History | |
|---|---|
| 9/10/2026 | Listed $939,900 |
General Features
| Sewer | Septic Tank |
|---|---|
| Heating | Central |
| Cooling | Central Air |
| Utilities | Electricity Available,High Speed Internet |
| Roof | Composition |
| Appliances | Other |
| HOA Fee | 25 |
| Association Fee Includes | Other |
| Patio/Porch Features | Porch |
| Architectural Style | Contemporary |
| Construction Materials | Other |
| Year Built | 2025 |
| Levels | Two |
| Property Subtype | Single Family Residence |
| Tax Year | 2026 |
| Community Features | Clubhouse,Golf,Pool,Street Lights,Tennis Court(s) |
| County | Wayne |
| New Construction | true |
| Property Type | Residential |
| HOA | true |
| Attached Garage | false |
| Subdivision Name | Pine Forest Country Club |
| Garage Y/N | true |
| Full Baths | 3 |
| Status | New |
| Directions | From Hwy 301 S, turn left onto Club Drive at Pine Forest Country Club. House is on the first curve on your right. |
| High School | Wayne |
| City | Jesup |
| Lot Size Units | Square Feet |
| Lot Size Square Feet | 27442.8 |
| Carport Y/N | false |
| Elementary School | Jesup |
| Property Attached Y/N | false |
| Land Lease Y/N | false |
| Home Warranty Y/N | false |
| Middle/Junior High School | Arthur Williams |
| Property Condition | New Construction |
| Structure Type | House |
| Building Area Units | Square Feet |
| Living Area Units | Square Feet |
| Standard Status | Active |
Interior Features
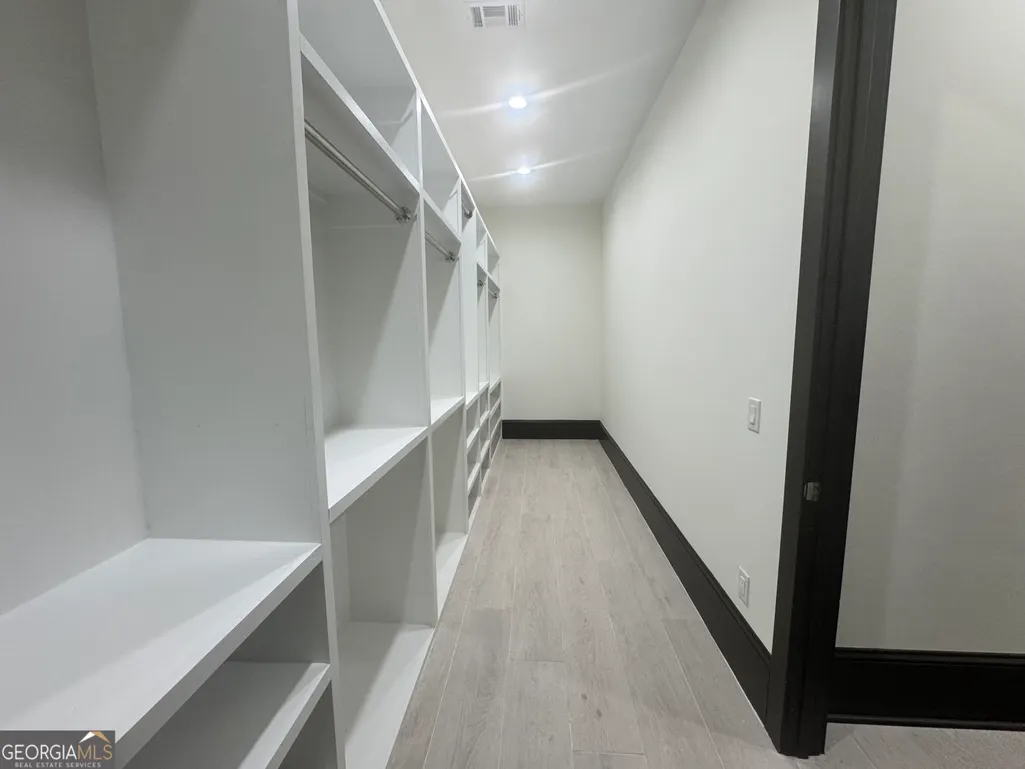
| Interior Amenities | Double Vanity,High Ceilings,Master On Main Level,Tile Bath,Walk-In Closet(s),Wet Bar |
|---|---|
| Basement | None |
| Flooring | Laminate |
| Total Fireplaces | 3 |
| Fireplace Features | Family Room,Master Bedroom,Outside |
| Common Walls | No Common Walls |
| Air Conditioning Y/N | true |
| Heating Y/N | true |
| Fireplace Y/N | true |
| Above Grade Finished Area | 4478 |
| Half Baths | 3 |
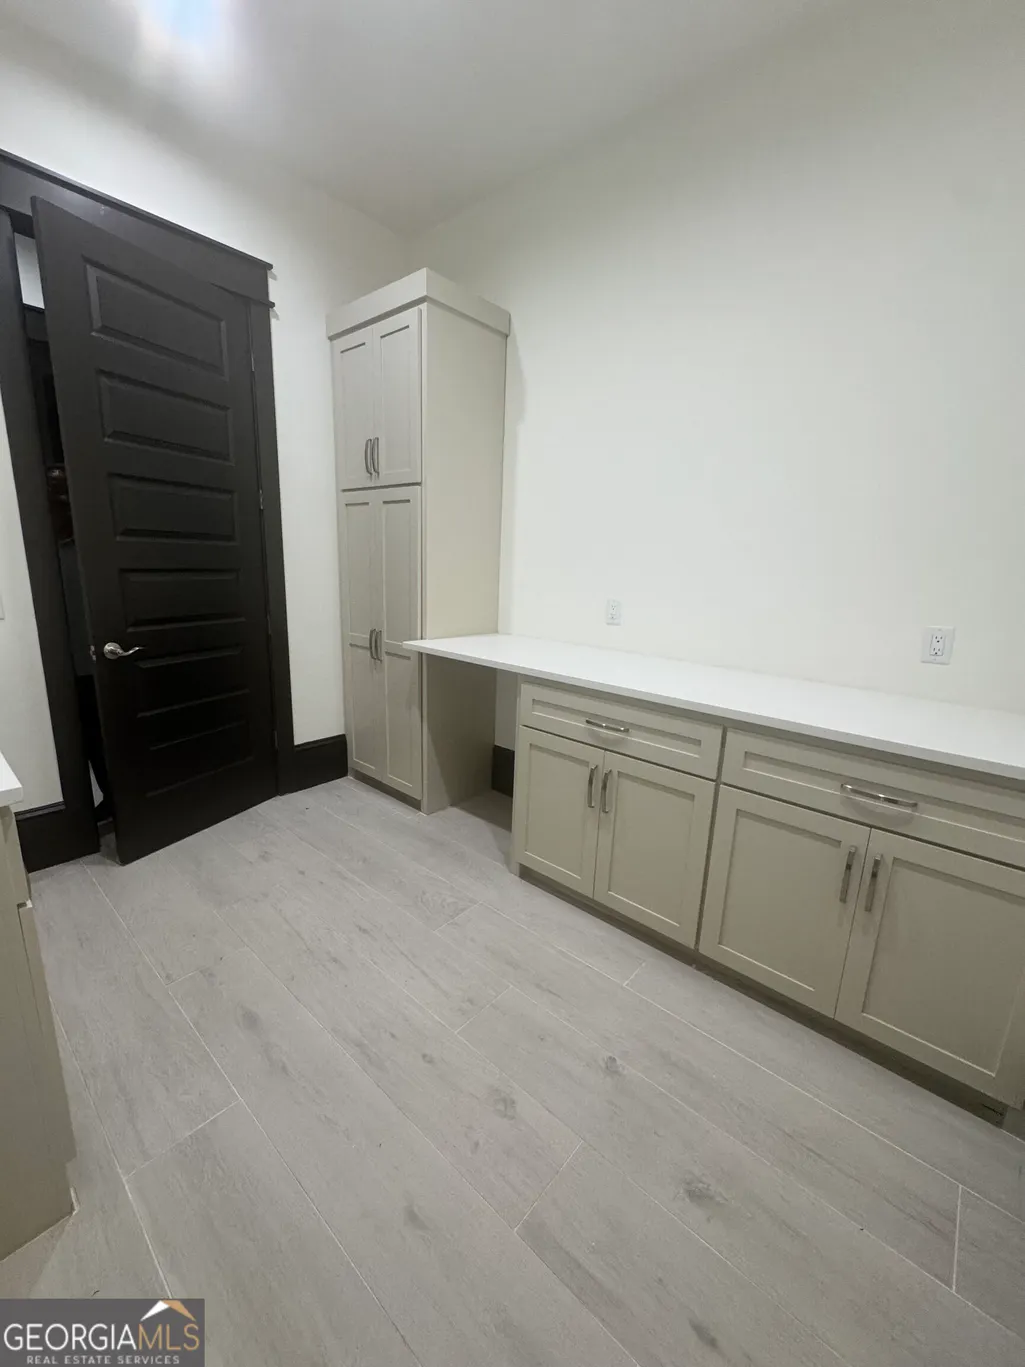
| Laundry Features | Other |
| Total Bedrooms | 5 |
| Main Level Bedrooms | 2 |
| Main Level Bathrooms | 3 |
| Below Grade Finished Area Unit Type | Square Feet |
| LivingAreaSource | Public Records |
| Above Grade Finished Area Unit Type | Square Feet |
| Kitchen Features | Kitchen Island,Pantry,Walk-in Pantry |
| Total Baths | 6 |
| Dining Room Features | Seats 12+ |
Exterior Features
| Parking Features | Garage |
|---|---|
| Lot Features | Level |
| Water Source | Shared Well |
| Lot Size Area | 27442.8 |
| Foundation Details | Slab |
| Building Area Total | 4478 |
| Lot Size Acres | 0.63 |
| Lot Size Source | Public Records |
Amenities
- Foreclosure
- Views
- Short Sale
- New Construction
- Adult 55+
- Lease To Own
- No HOA Fees
- Furnished
- Primary On Main
- Air Conditioning
- Seller Finance
- Green
- Fixer Upper
- Horse
- Golf
- Fireplace
- Deck
- Garage
- Basement
- Pool
Property vs Single Family Average in 31546
Price
Year Built
 ©2026 Georgia Multiple Listing Service All information deemed reliable but not guaranteed. All properties are subject to prior sale, change or withdrawal. Neither listing broker(s) or information provider(s) shall be responsible for any typographical errors, misinformation, misprints and shall be held totally harmless. Listing(s) information is provided for consumer's personal, non-commercial use and may not be used for any purpose other than to identify prospective properties consumers may
 Listings identified with the FMLS IDX logo come from FMLS and are held by brokerage firms other than the owner of this website. The listing brokerage is identified in any listing details. Information is deemed reliable but is not guaranteed. If you believe any FMLS listing contains material that infringes your copyrighted work please