
Primary on Main
Address
108 Hidden Springs Drive, Lagrange, GA
Price
$ 429,900
Property Attributes
- MLS#10842363
- TypeSingle Family
- Listing Status New
- CountyTroup
- CityLagrange
- NeighborhoodHidden Springs
- Zip30240
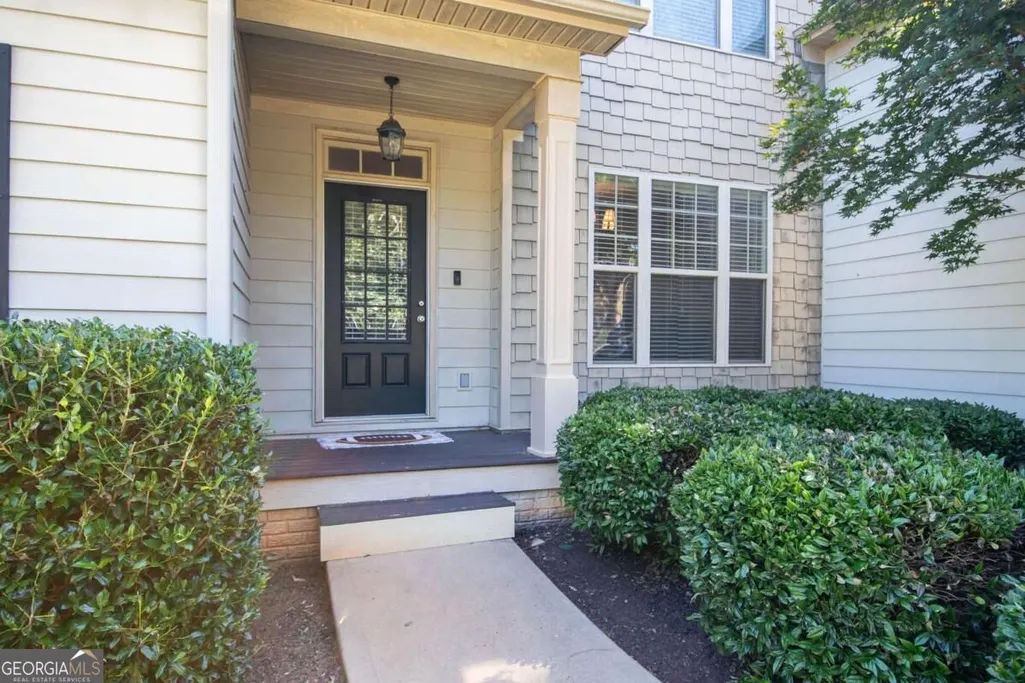
- StyleCraftsman
- Year Built2008
- Taxes$ 2982
- Price$ 429,900
- Bedrooms5
- Full Bathrooms3
- Half Bathrooms1
- Sqr Footage3863
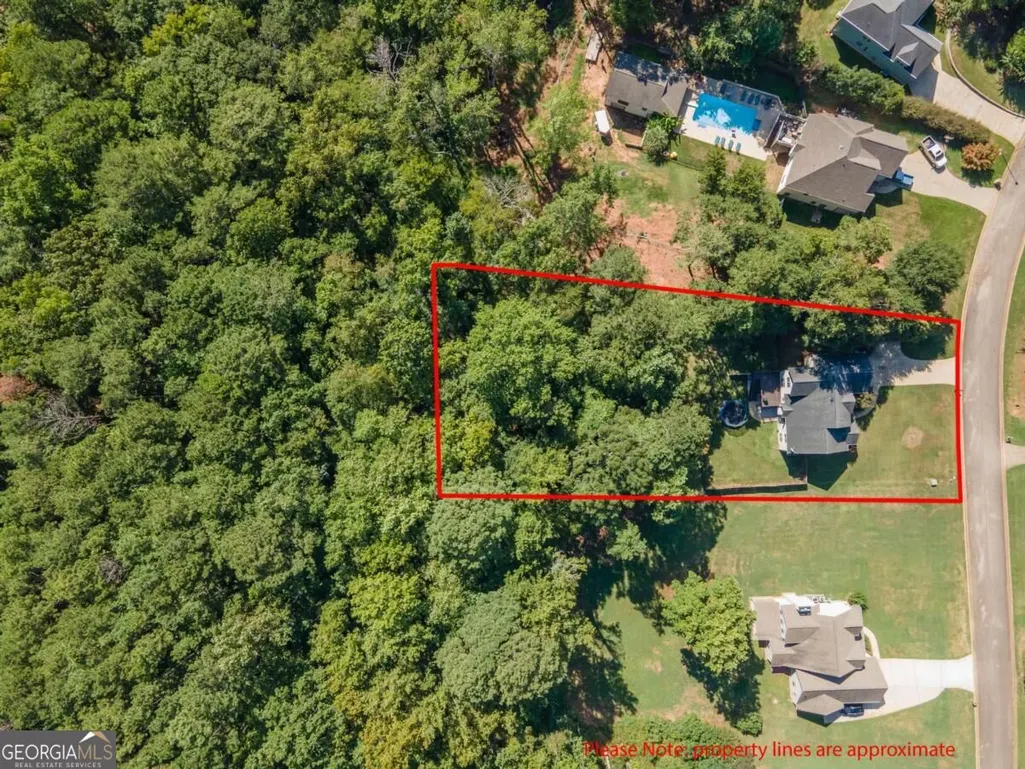
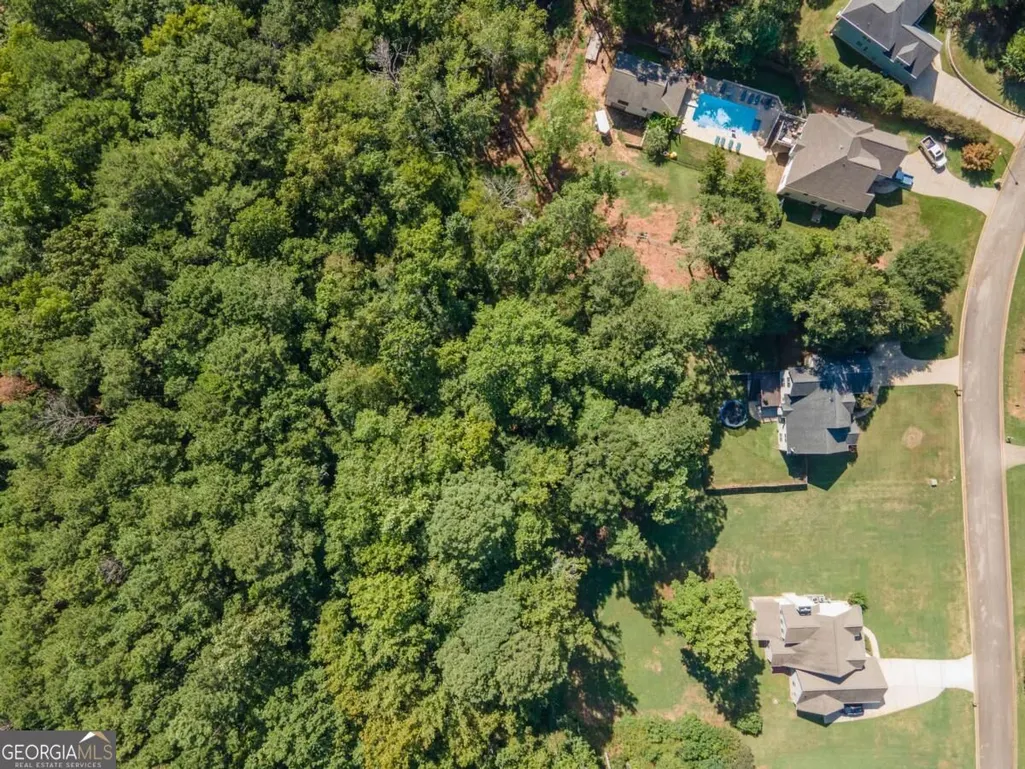
- Lot Size0.83 Acres
Data Source:
Georgia MLS (GAMLS)
Property Description
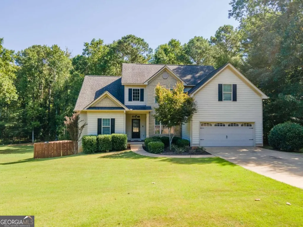
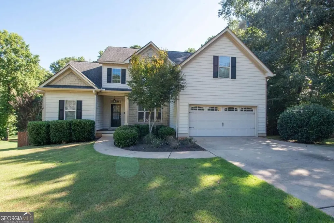
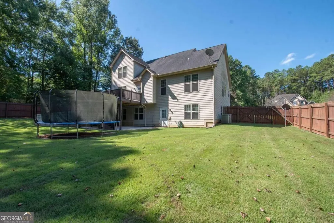
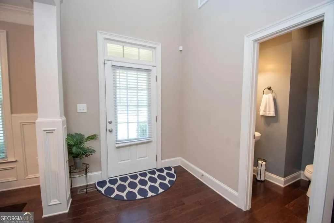
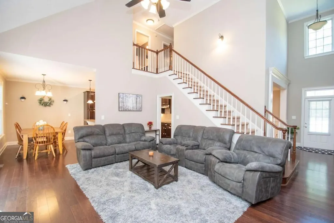
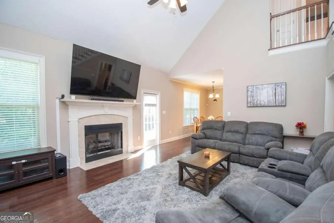
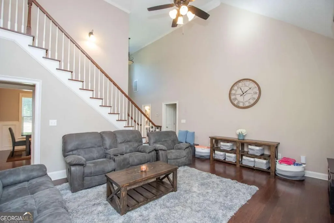
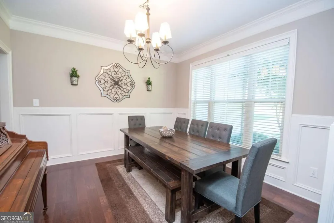
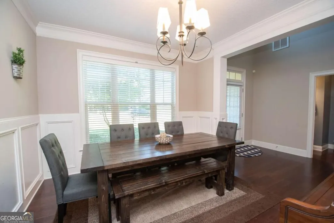
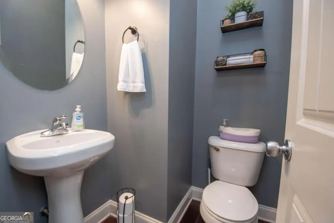
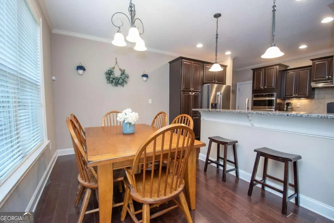
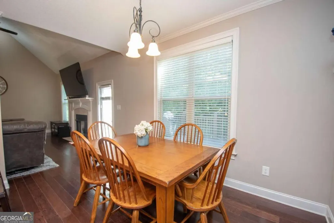
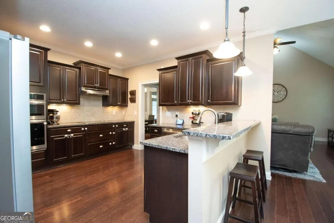
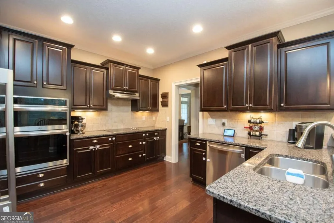
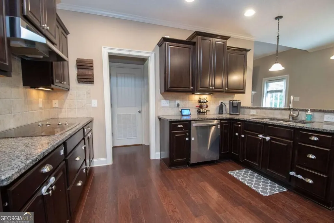
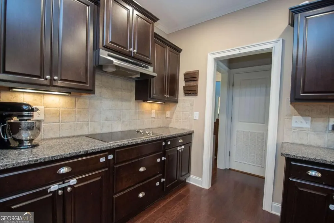
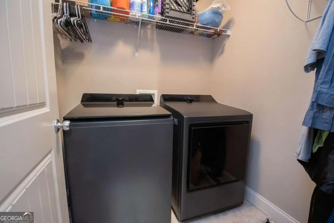
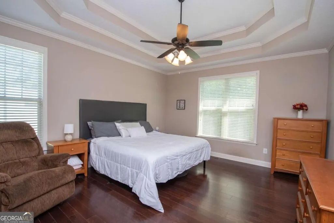
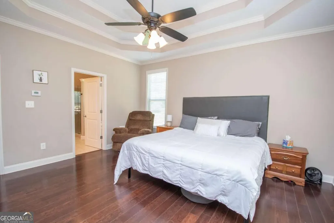
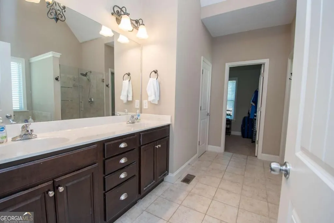
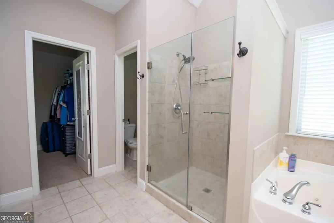
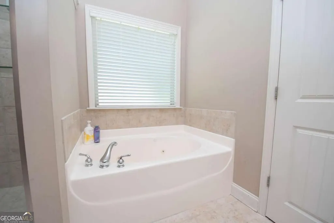
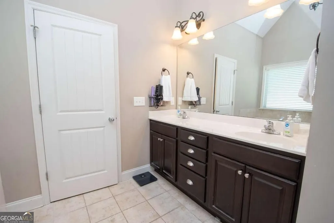
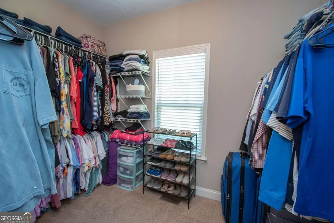
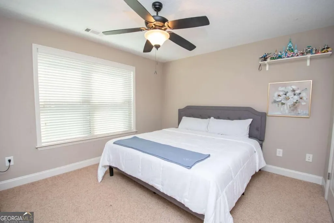
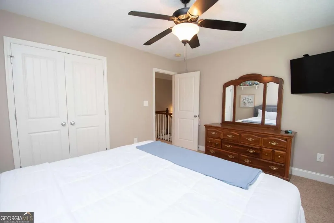
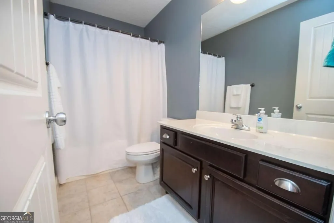
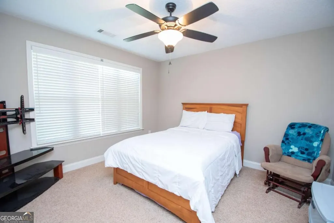
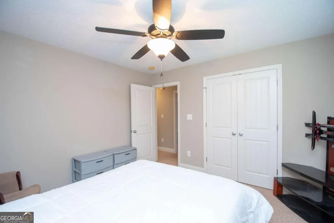
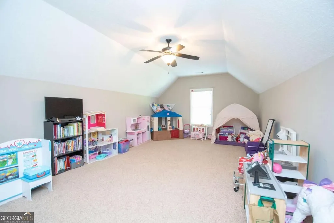
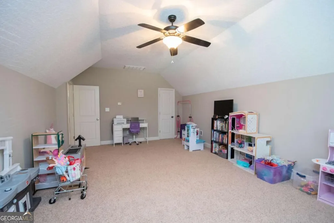
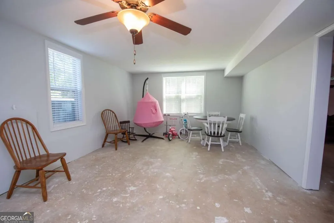
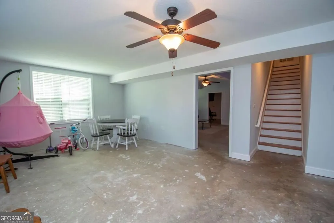
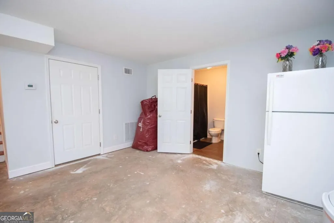
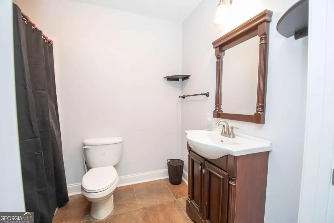
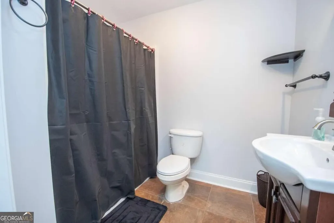
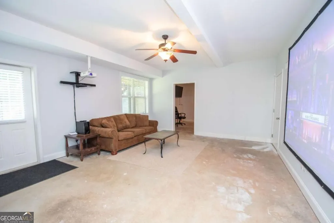
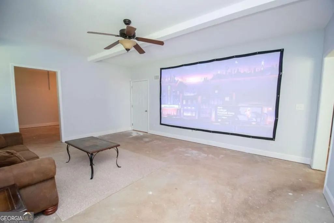
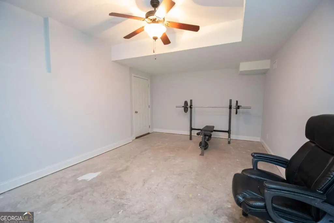
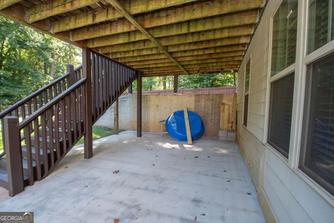
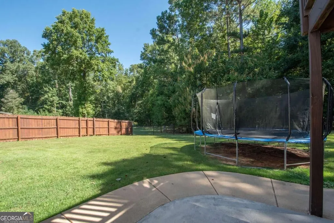
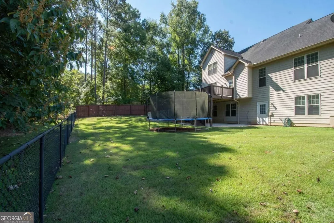
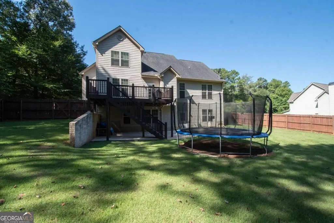
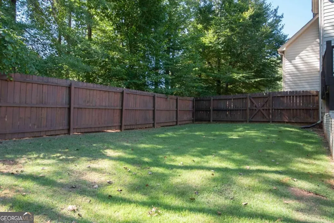
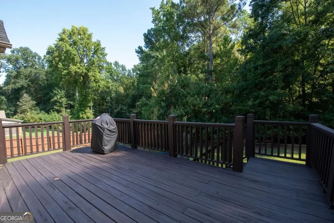
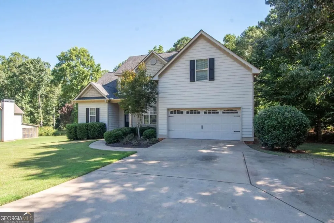
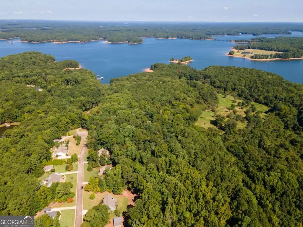
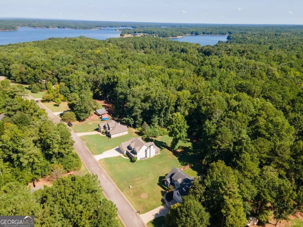
Welcome to this beautiful Craftsman, style home with a finished basement, ideally located just 1 mile from Glass Bridge Park and West Point Lake! If you've been dreaming of peaceful country living with easy access to boating, fishing, walking trails, and outdoor recreation, this is the one you've been waiting for! Managed by the U.S. Army Corps of Engineers, Glass Bridge Park offers year-round boat ramps, picnic areas, excellent bank fishing, and plenty of opportunities to enjoy the great outdoors, all just minutes from your front door. This spacious 5-bedroom, 3.5-bath home offers plenty of room to spread out while providing the perfect combination of comfort, style, and functionality. The main level features a welcoming formal dining room, spacious living room with soaring ceilings and a cozy fireplace, breakfast nook, and an open-concept kitchen complete with stainless steel appliances, granite countertops, pantry, and plenty of cabinet space. A convenient laundry room and half bath are also located on the main level. The primary suite is conveniently located on the main floor and offers a relaxing retreat with a Jacuzzi tub, double vanities, and a large walk-in closet. Upstairs, you'll find three additional bedrooms and a full bathroom, providing plenty of space for family, guests, or a home office. And then there's the finished basement! This versatile space takes the home to another level with a large bedroom, full bathroom, spacious bonus rooms, and a dedicated movie room, perfect for movie nights, game days, entertaining, a home gym, office, or whatever fits your lifestyle. The possibilities are endless! Outside, enjoy the fenced backyard, featuring a large deck and patio area that's perfect for grilling, entertaining, or simply relaxing and enjoying the peaceful surroundings. An irrigation system makes keeping the lawn looking its best a breeze. With a two-car garage, generous living space, a fantastic basement, and an unbeatable location just one mile from Glass Bridge Park and West Point Lake, this home truly offers the best of comfort, recreation, and laid-back lake living. Bring the boat, bring the family, and start living the lake life! Properties like this don't come along often! Troup High School Zoned and a cherry on top, you have a working sprinkler system in the front yard! So schedule your private showing today before it's gone!
| Elementary School | Middle School | High School |
|---|---|---|
| Long Cane Elementary School | Long Cane Middle School | Troup High School |
| Price History | |
|---|---|
| 9/9/2026 | Listed $429,900 |
General Features
| Sewer | Septic Tank |
|---|---|
| Heating | Central,Electric,Zoned |
| Cooling | Ceiling Fan(s),Central Air,Electric,Zoned |
| Utilities | Electricity Available,High Speed Internet |
| Roof | Composition |
| Appliances | Cooktop,Dishwasher,Electric Water Heater,Microwave,Oven,Range,Refrigerator,Stainless Steel Appliance(s) |
| Association Fee Includes | None |
| Patio/Porch Features | Deck,Patio,Porch |
| Architectural Style | Craftsman |
| Security Features | Smoke Detector(s) |
| Construction Materials | Concrete |
| Year Built | 2008 |
| Levels | Three Or More |
| Property Subtype | Single Family Residence |
| Tax Year | 24 |
| Community Features | None |
| County | Troup |
| New Construction | false |
| Property Type | Residential |
| HOA | false |
| Attached Garage | true |
| Subdivision Name | Hidden Springs |
| Garage Y/N | true |
| Full Baths | 3 |
| Status | New |
| Directions | From Lower Glass bridge road , turn right onto Hidden Springs drive and the home is on the right . |
| High School | Troup |
| City | Lagrange |
| Lot Size Units | Square Feet |
| Lot Size Square Feet | 36154.8 |
| Carport Y/N | false |
| Spa Features | Bath |
| Elementary School | Long Cane |
| Land Lease Y/N | false |
| Tax Annual Amount | 2982.58 |
| Home Warranty Y/N | false |
| Middle/Junior High School | Long Cane |
| Property Condition | Resale |
| Structure Type | House |
| Building Area Units | Square Feet |
| Living Area Units | Square Feet |
| Standard Status | Active |
Interior Features
| Interior Amenities | Double Vanity,High Ceilings,In-Law Floorplan,Master On Main Level,Other,Rear Stairs,Roommate Plan,Separate Shower,Soaking Tub,Split Foyer,Tray Ceiling(s),Entrance Foyer,Walk-In Closet(s) |
|---|---|
| Basement | Bath Finished,Concrete,Daylight,Exterior Entry,Finished,Full,Interior Entry |
| Flooring | Carpet,Hardwood,Tile,Vinyl |
| Total Fireplaces | 1 |
| Fireplace Features | Factory Built,Family Room |
| Air Conditioning Y/N | true |
| Heating Y/N | true |
| Window Features | Double Pane Windows |
| Fireplace Y/N | true |
| Above Grade Finished Area | 2343 |
| Half Baths | 1 |
| Laundry Features | In Kitchen,Mud Room |
| Total Bedrooms | 5 |
| Below Grade Finished Area | 1520 |
| Main Level Bedrooms | 1 |
| Main Level Bathrooms | 1 |
| Below Grade Finished Area Unit Type | Square Feet |
| LivingAreaSource | Public Records |
| Above Grade Finished Area Unit Type | Square Feet |
| Kitchen Features | Breakfast Area,Breakfast Bar,Breakfast Room,Country Kitchen,Kitchen Island,Pantry,Solid Surface Counters |
| Total Baths | 4 |
| Dining Room Features | Seats 12+,Separate Room |
Exterior Features
| Exterior Amenities | Other |
|---|---|
| Vegetation | Cleared,Grassed,Partially Wooded |
| Fencing | Back Yard,Fenced,Privacy,Wood |
| Parking Features | Garage,Attached,Parking Pad,Kitchen Level,Garage Door Opener |
| Lot Features | Level,Private |
| Water Source | Public |
| Total Parking | 2 |
| Lot Size Area | 36154.8 |
| Foundation Details | Slab |
| Spa | true |
| Building Area Total | 3863 |
| Lot Size Acres | 0.83 |
| Lot Size Source | Public Records |
| Other Equipment | Home Theater |
Amenities
- Foreclosure
- Views
- Short Sale
- New Construction
- Adult 55+
- Lease To Own
- No HOA Fees
- Furnished
- Primary On Main
- Air Conditioning
- Seller Finance
- Green
- Fixer Upper
- Horse
- Golf
- Fireplace
- Deck
- Garage
- Basement
- Pool
Property vs Single Family Average in 30240
Price
Taxes
Year Built

 ©2026 Georgia Multiple Listing Service All information deemed reliable but not guaranteed. All properties are subject to prior sale, change or withdrawal. Neither listing broker(s) or information provider(s) shall be responsible for any typographical errors, misinformation, misprints and shall be held totally harmless. Listing(s) information is provided for consumer's personal, non-commercial use and may not be used for any purpose other than to identify prospective properties consumers may
