
Price Reduction - New Construction - Primary on Main - Eco Friendly


Address
653 Dortch Road, Eastanollee, GA
Price
$ 299,800
Property Attributes
- MLS#10824950
- TypeSingle Family
- Listing Status Active
- CountyStephens
- CityEastanollee
- NeighborhoodDortch Estates
- Zip30538
- StyleRanch, Traditional
- Year Built2025
- Taxes$ 100
- Price$ 299,800
- Bedrooms3
- Full Bathrooms2
- Half Bathrooms0
- Sqr Footage1917
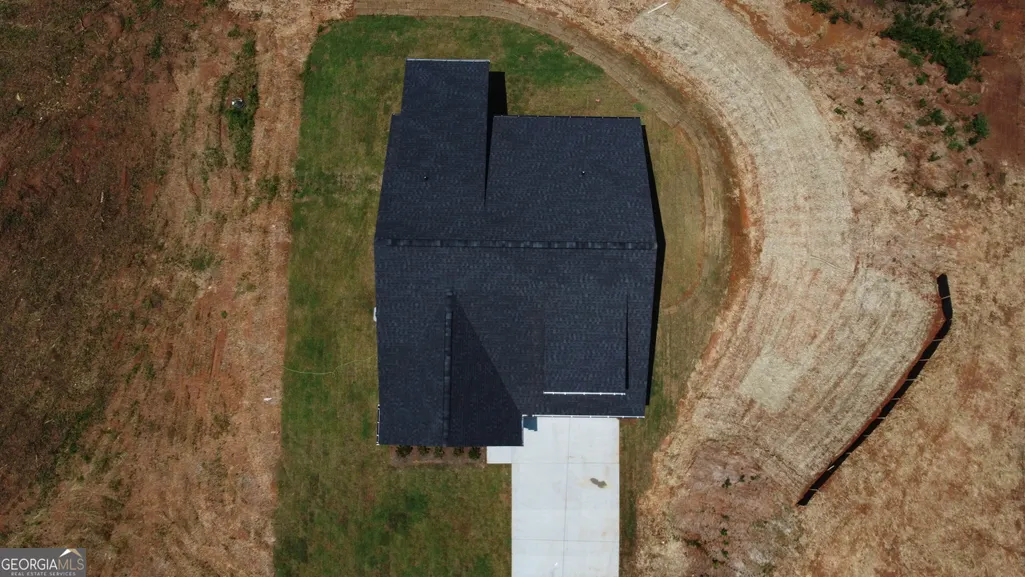
- Lot Size1.594 Acres
Data Source:
Georgia MLS (GAMLS)
Property Description
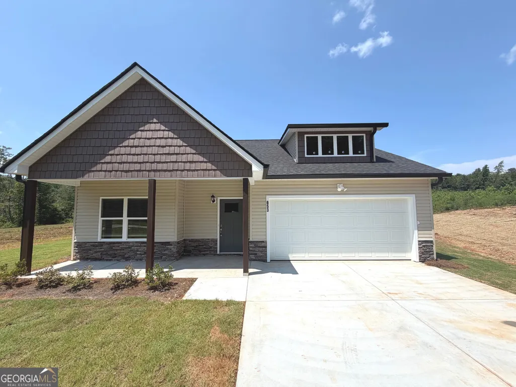
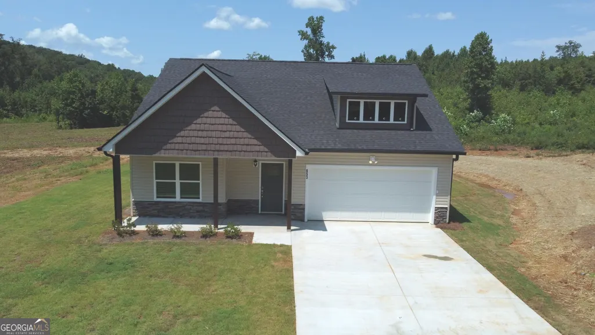
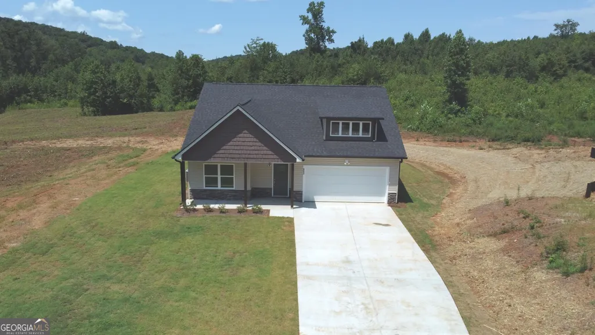
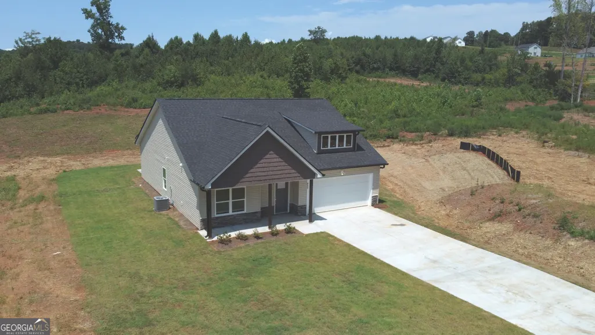
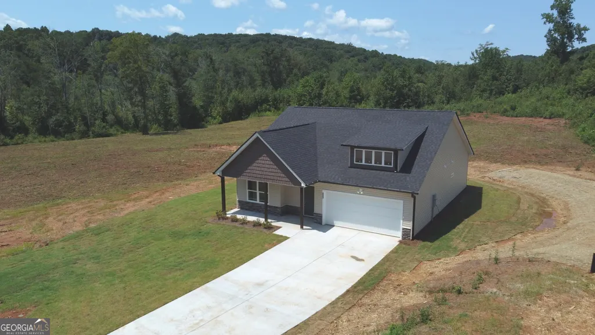
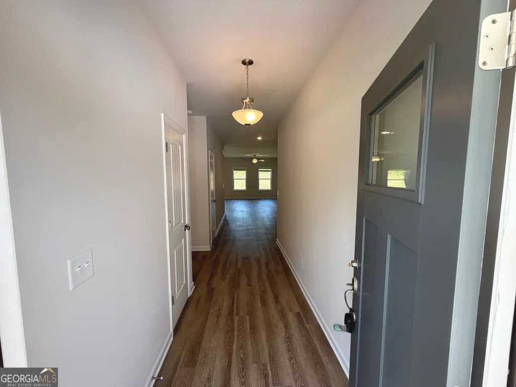
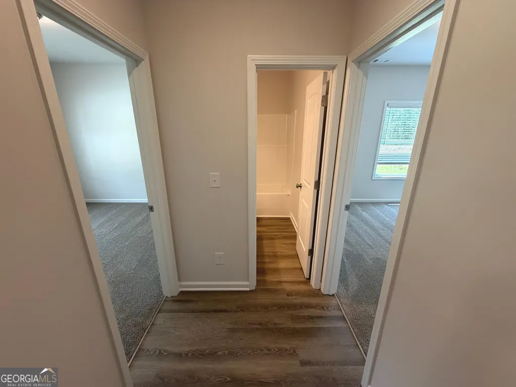
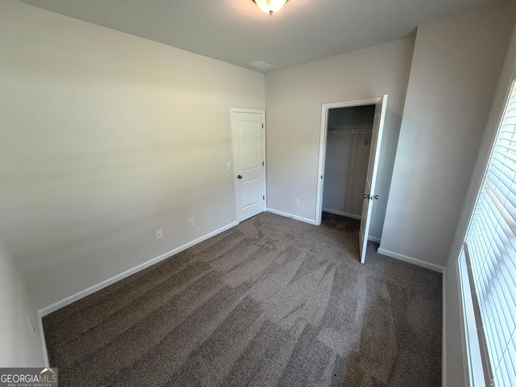
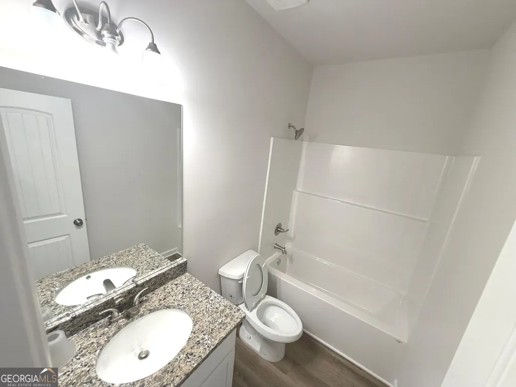
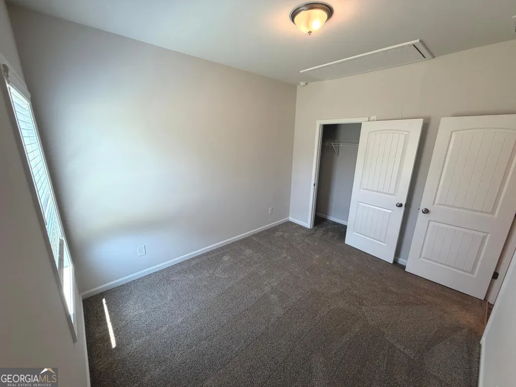
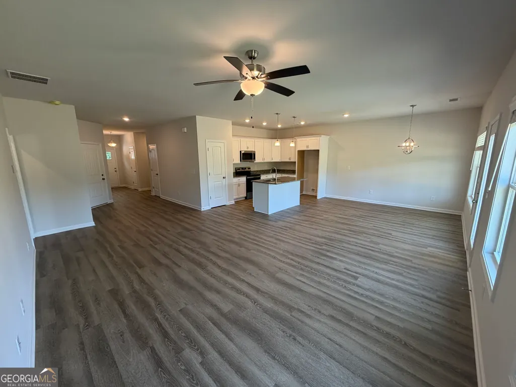
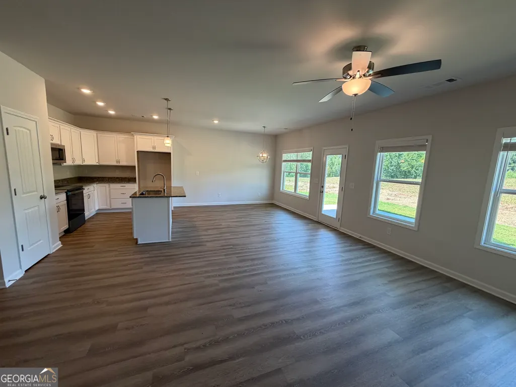
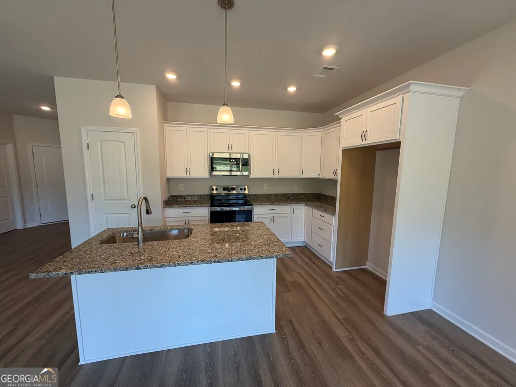
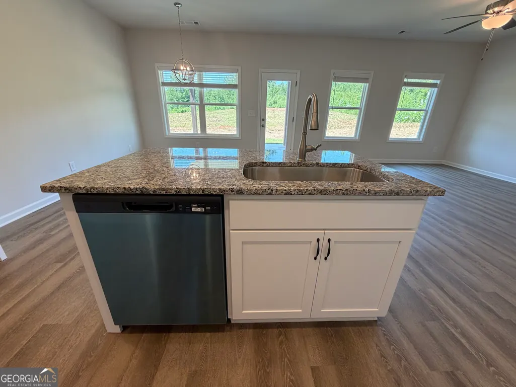
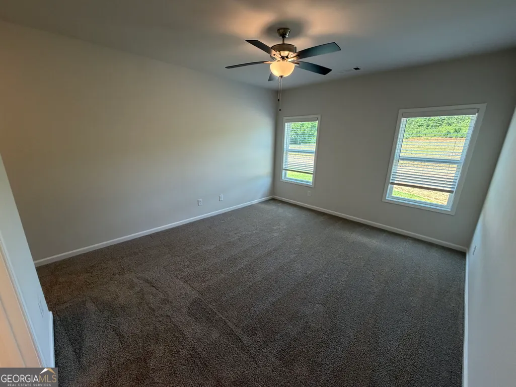
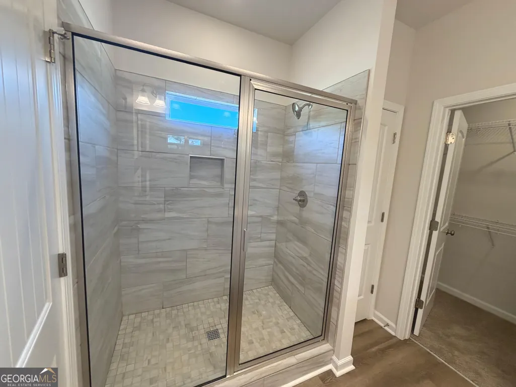
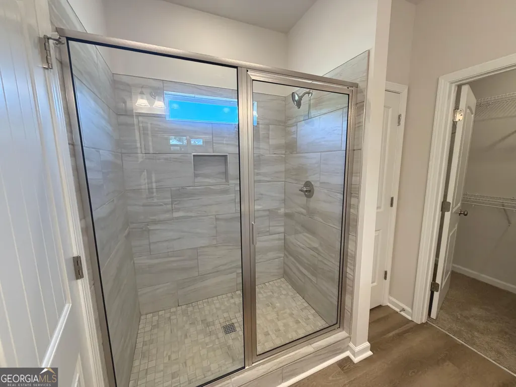
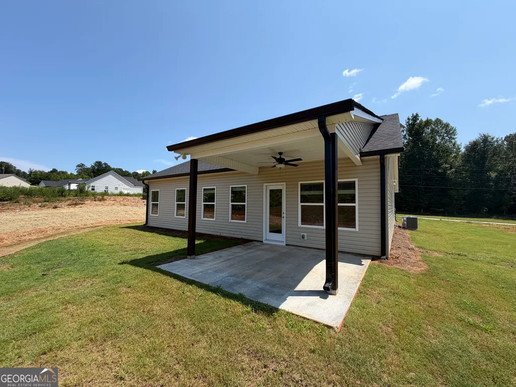
Brand-New Construction in Eastanollee, GA - Modern Comfort Meets Small-Town Charm! Welcome to 653 Dortch Rd, a beautifully completed new-construction home offering the perfect combination of modern style, thoughtful design, and everyday functionality. From the moment you arrive, the inviting curb appeal and welcoming front porch set the tone for what awaits inside. Step through the front door into a bright, open-concept layout designed for the way you live today. The spacious great room provides a comfortable gathering space, while the adjoining dining area creates an easy flow for both everyday meals and entertaining. The well-appointed kitchen is truly the heart of the home, featuring crisp cabinetry, durable stone countertops, a generous center island with bar seating, modern fixtures, and plenty of workspace for cooking and gathering. Luxury vinyl plank flooring adds a clean, contemporary look throughout the main living areas while offering the durability and easy maintenance today's homeowners appreciate. Large windows bring in natural light, creating a warm and welcoming atmosphere throughout the home. The private owner's suite provides a peaceful retreat at the end of the day, complete with a beautifully finished ensuite bath designed with comfort and convenience in mind. Two additional bedrooms offer flexibility for family, guests, a home office, or whatever your lifestyle requires. Enjoy the outdoors from the covered back patio overlooking the backyard-an ideal spot for morning coffee, evening relaxation, grilling, or entertaining. With new-construction peace of mind and stylish finishes already in place, this home is truly move-in ready. Fresh, functional, and thoughtfully designed, 653 Dortch Rd is an opportunity to own a brand-new home in the welcoming Eastanollee community. Come see why this one deserves to be at the top of your list! Casey Simmons (NMLS# 2303959) with Homeowners Financial Group, or Mindy McLean (NMLS# 2023114) or Kim Caudell (NMLS# 1887966) with Cross Country Mortgage for more information. Prefered Lender is offering a $5000.00 Incentive
| Elementary School | Middle School | High School |
|---|---|---|
| Big A Elementary School | Stephens Middle School | Stephens High School |
| Price History | |
|---|---|
| 8/13/2026 | Listed $307,000 |
| 9/9/2026 | 2$299,800 |
General Features
| Sewer | Septic Tank |
|---|---|
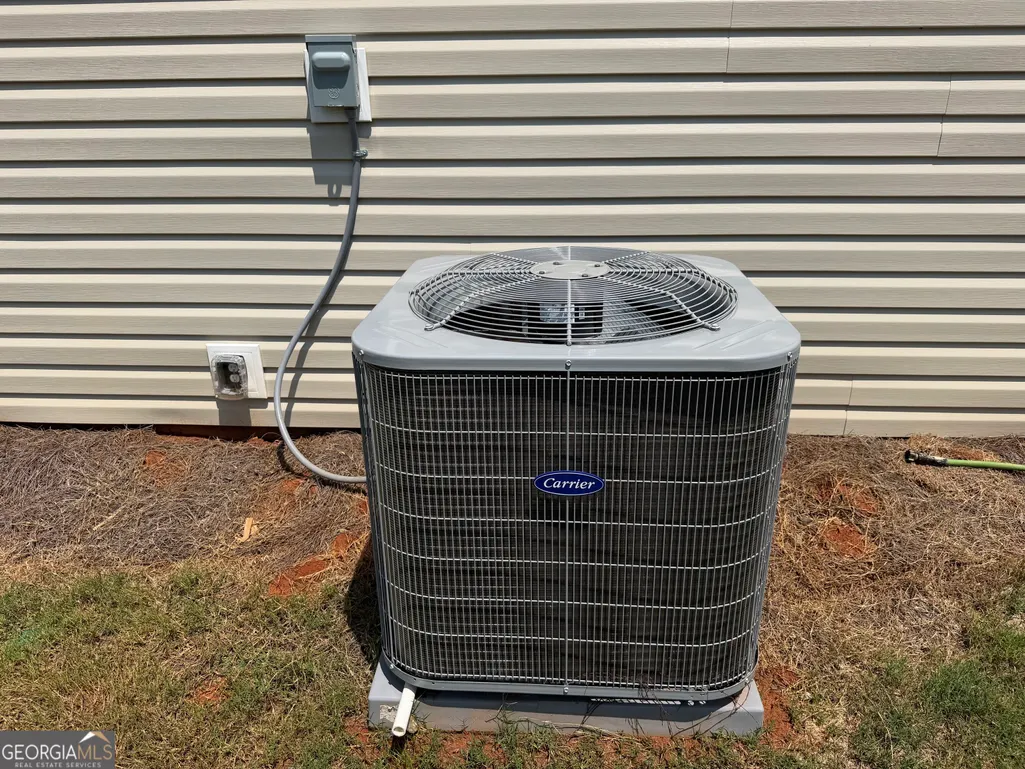
| Heating | Central,Electric |
| Cooling | Ceiling Fan(s),Central Air,Electric |
| Utilities | Electricity Available,Phone Available,Water Available |
| Roof | Composition |
| Appliances | Dishwasher,Microwave,Range,Stainless Steel Appliance(s) |
| Association Fee Includes | None |
| Patio/Porch Features | Patio,Porch |
| Architectural Style | Ranch,Traditional |
| Security Features | Smoke Detector(s) |
| Construction Materials | Other,Vinyl Siding |
| Year Built | 2025 |
| Levels | One |
| Property Subtype | Single Family Residence |
| Tax Year | 2024 |
| Community Features | None |
| County | Stephens |
| New Construction | true |
| Property Type | Residential |
| HOA | false |
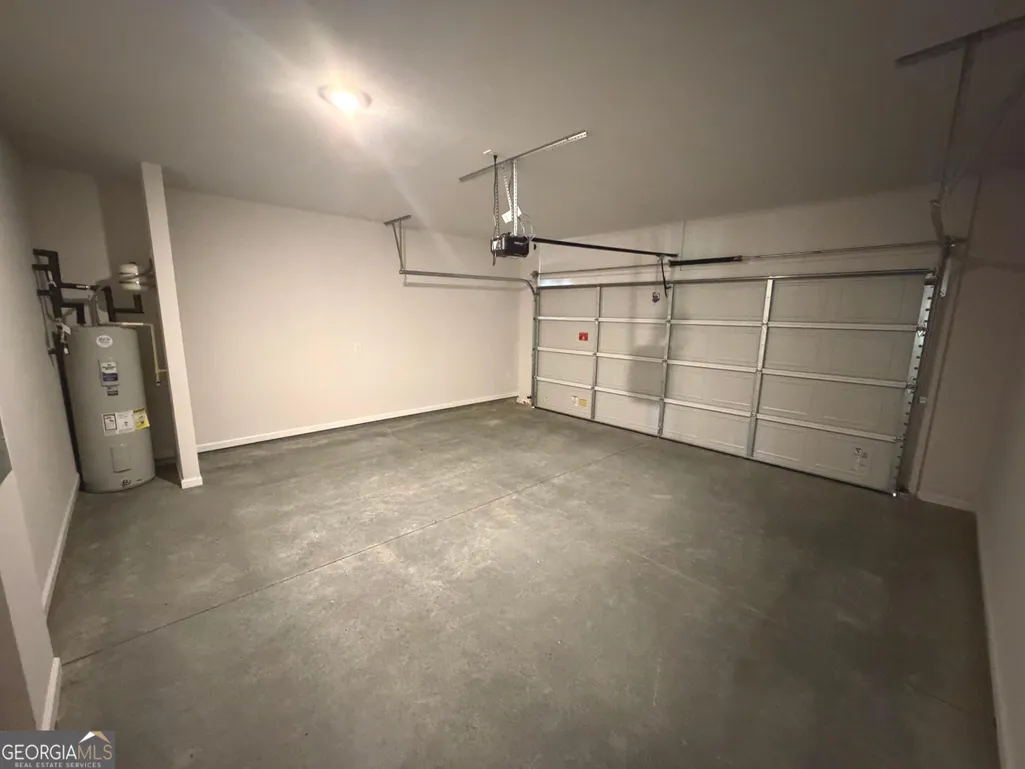
| Attached Garage | true |
| Energy Efficient | Thermostat,Windows |
| Subdivision Name | Dortch Estates |
| Garage Y/N | true |
| Full Baths | 2 |
| Status | Active |
| Directions | Take E. Doyle St. and Rosedale St. to Ga 17alt S/Big A Rd. continue on Ga 17alt S/Big A Rd. to Eastanollee. Turn right on Eastanollee turn left onto Wolf Pitt Rd. then take Eastanollee Rd. to Dortch Rd. |
| High School | Stephens |
| City | Eastanollee |
| Body of Water | None |
| Lot Size Units | Acres |
| Lot Size Square Feet | 69434.64 |
| Carport Y/N | false |
| Elementary School | Big A |
| Property Attached Y/N | false |
| Land Lease Y/N | false |
| Tax Annual Amount | 100 |
| Home Warranty Y/N | true |
| Middle/Junior High School | Stephens |
| Property Condition | New Construction |
| Structure Type | House |
| Building Area Units | Square Feet |
| Living Area Units | Square Feet |
| Standard Status | Active |
Interior Features
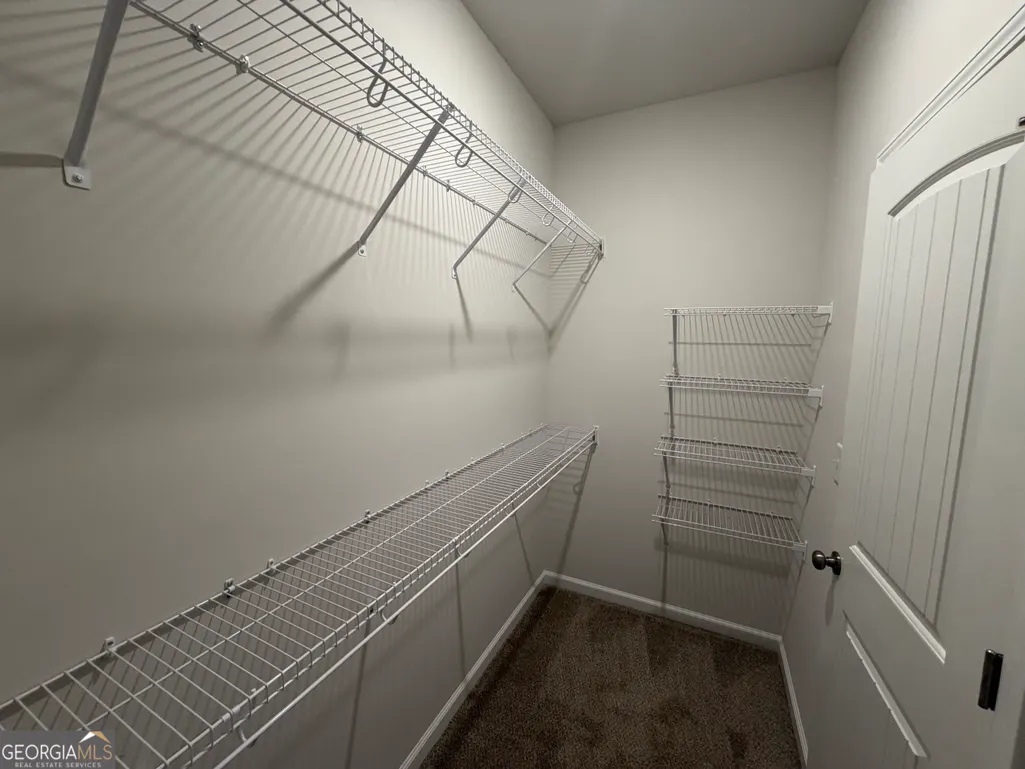
| Interior Amenities | Double Vanity,Master On Main Level,Walk-In Closet(s) |
|---|---|
| Basement | None |
| Flooring | Carpet,Vinyl |
| Common Walls | No Common Walls |
| Air Conditioning Y/N | true |
| Heating Y/N | true |
| Window Features | Double Pane Windows |
| Fireplace Y/N | false |
| Above Grade Finished Area | 1917 |
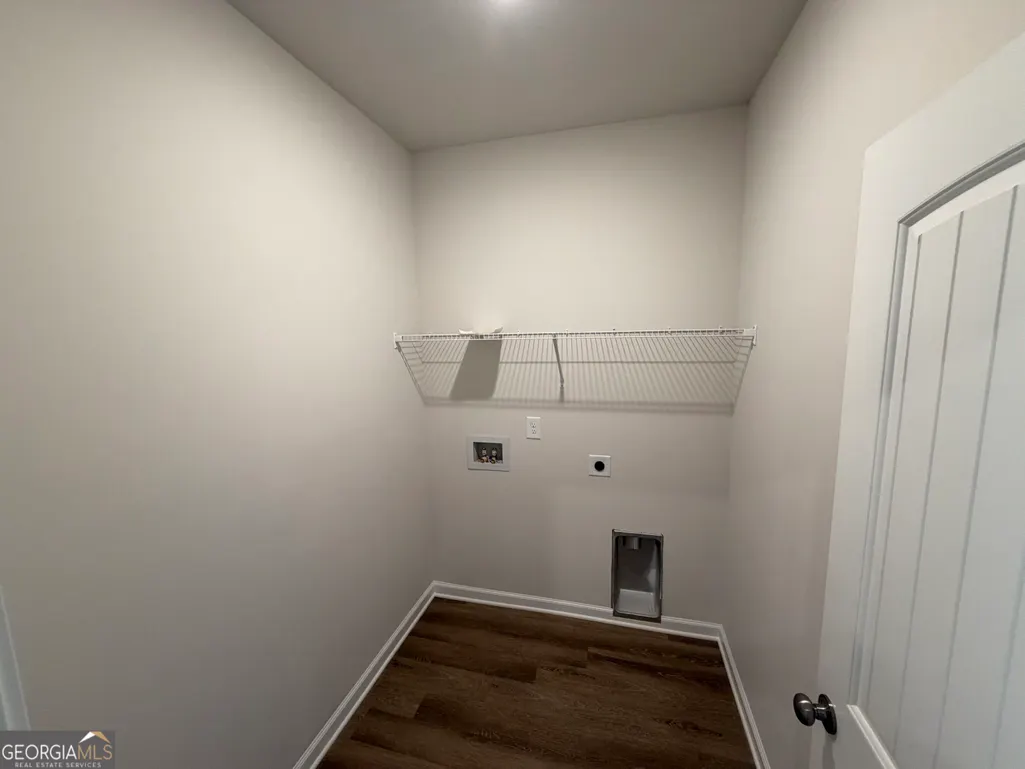
| Laundry Features | In Hall,Laundry Closet |
| Total Bedrooms | 3 |
| Main Level Bedrooms | 3 |
| Main Level Bathrooms | 2 |
| Below Grade Finished Area Unit Type | Square Feet |
| LivingAreaSource | Builder |
| Above Grade Finished Area Unit Type | Square Feet |
| Kitchen Features | Kitchen Island,Pantry,Solid Surface Counters |
| Total Baths | 2 |
| Dining Room Features | Dining Rm/Living Rm Combo |
Exterior Features
| Vegetation | Grassed |
|---|---|
| Parking Features | Garage,Attached,Kitchen Level,Garage Door Opener |
| Lot Features | Level,Open Lot |
| Water Source | Public |
| Total Parking | 2 |
| Lot Size Area | 1.594 |
| Foundation Details | Slab |
| Building Area Total | 1917 |
| Lot Size Acres | 1.594 |
| Lot Size Source | Public Records |
Amenities
- Foreclosure
- Views
- Short Sale
- New Construction
- Adult 55+
- Lease To Own
- No HOA Fees
- Furnished
- Primary On Main
- Air Conditioning
- Seller Finance
- Green
- Fixer Upper
- Horse
- Golf
- Fireplace
- Deck
- Garage
- Basement
- Pool
Property vs Single Family Average in 30538
Price
Taxes
Year Built

 ©2026 Georgia Multiple Listing Service All information deemed reliable but not guaranteed. All properties are subject to prior sale, change or withdrawal. Neither listing broker(s) or information provider(s) shall be responsible for any typographical errors, misinformation, misprints and shall be held totally harmless. Listing(s) information is provided for consumer's personal, non-commercial use and may not be used for any purpose other than to identify prospective properties consumers may
