
Price Reduction - Views
Address
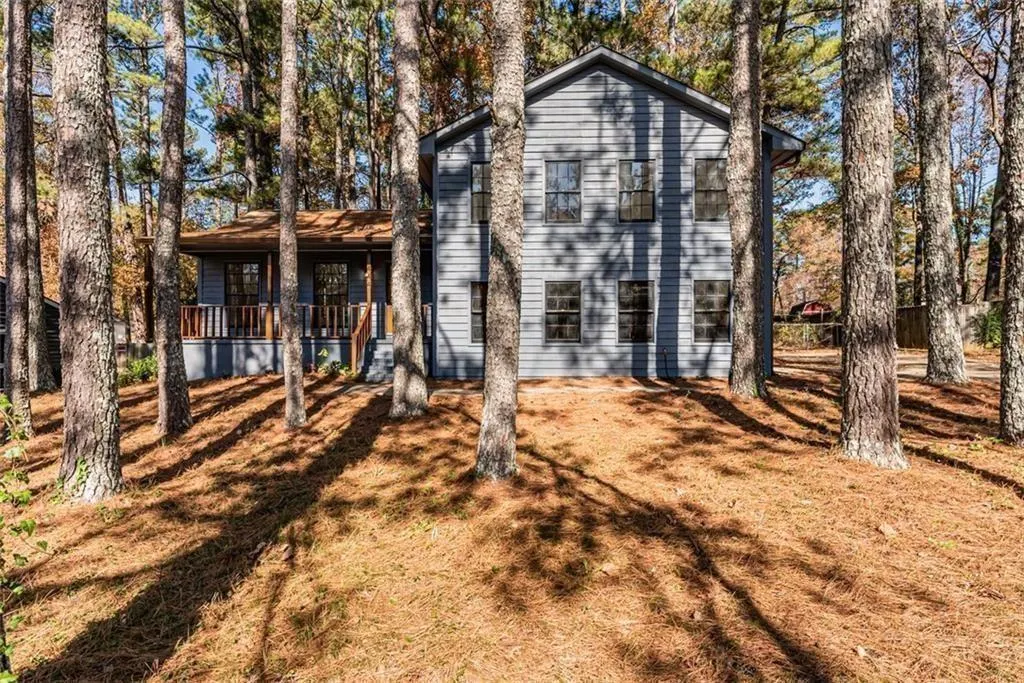
444 Wellington Way, Jonesboro, GA
Price
$ 269,900
Property Attributes
- MLS#7826114
- TypeSingle Family
- Listing Status Active
- CountyClayton
- CityJonesboro
- NeighborhoodWellington
- Zip30238
- StyleTraditional
- Year Built1980
- Taxes$ 1464
- Price$ 269,900
- Bedrooms3
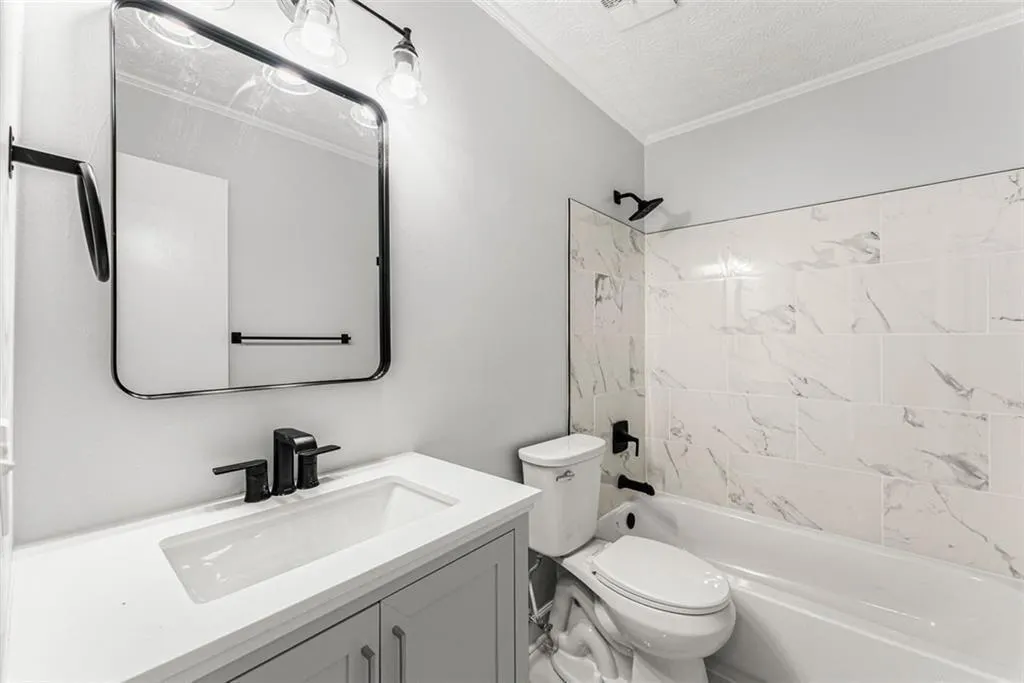
- Full Bathrooms2
- Half Bathrooms0
- Lot Size0.4453 Acres
Data Source:
First Multiple Listing Services (FMLS)
Property Description
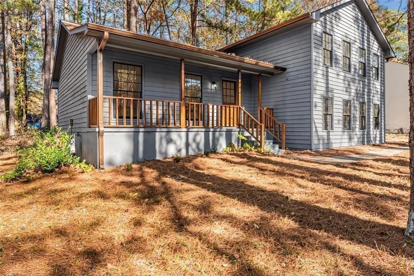
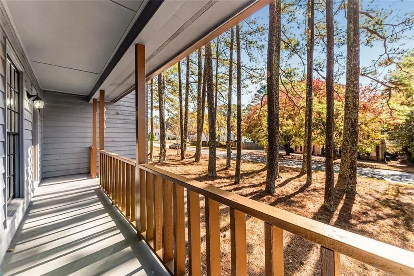
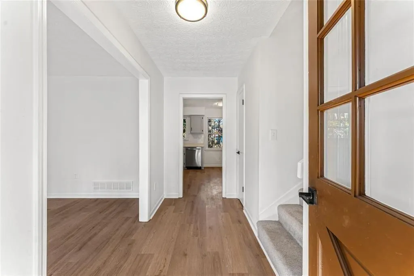
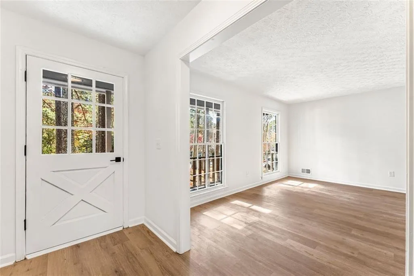
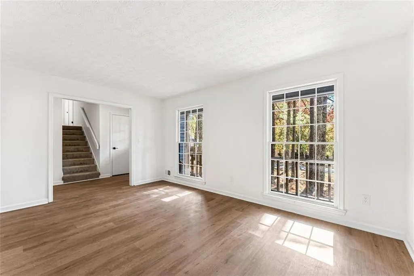
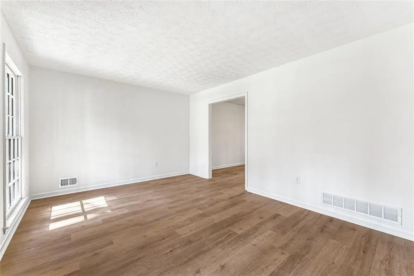
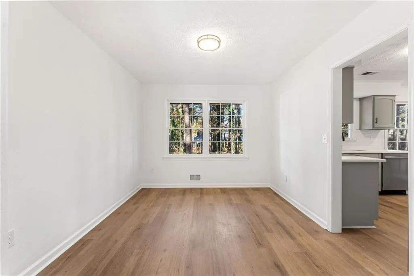
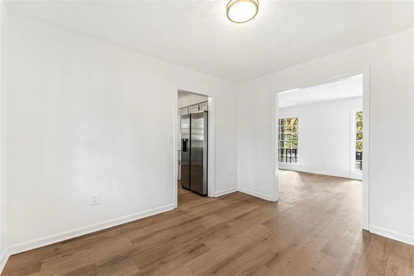
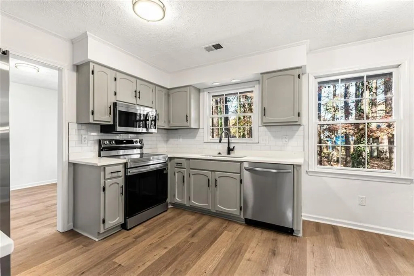
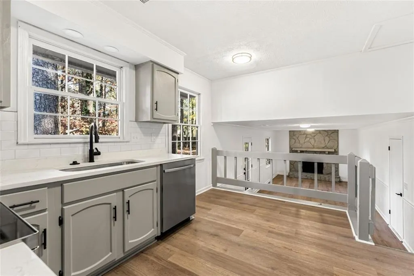
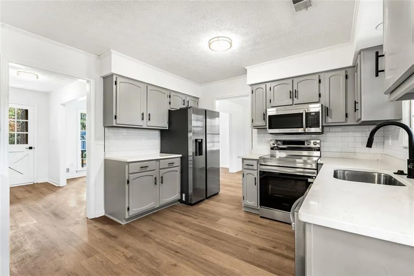
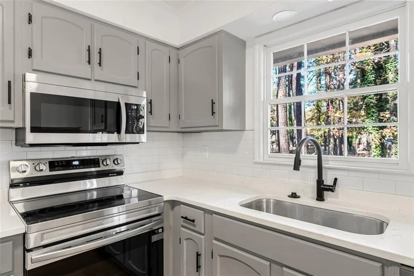
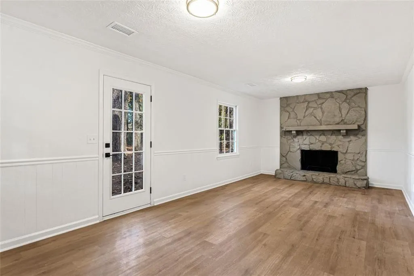
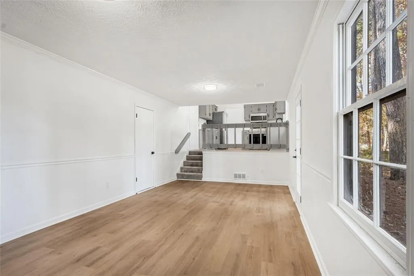
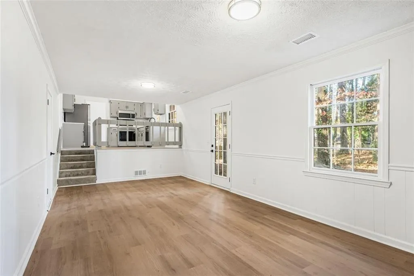
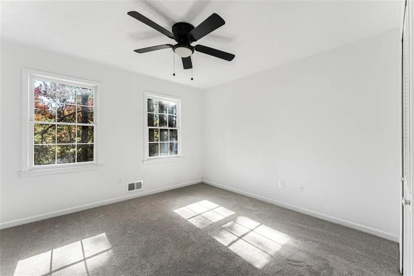
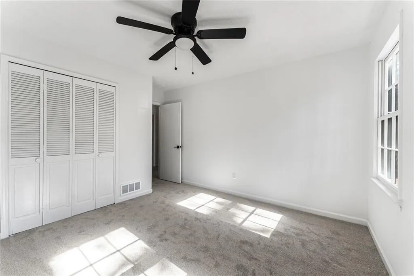
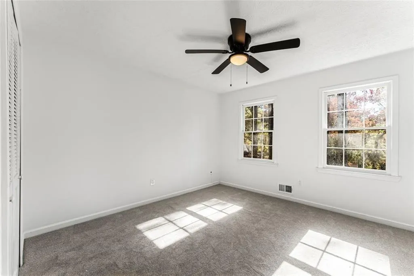
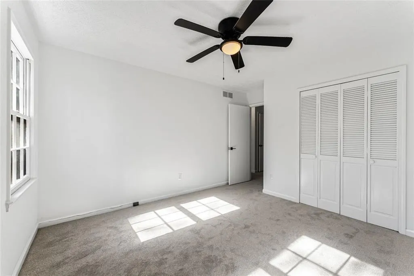
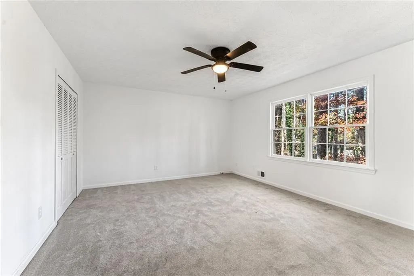
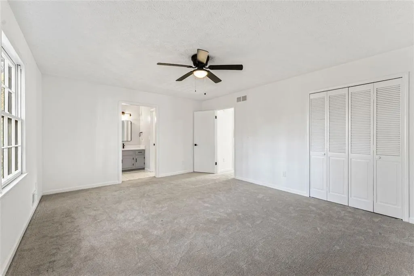
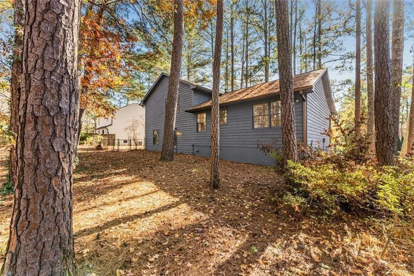
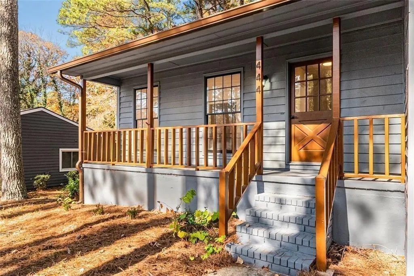
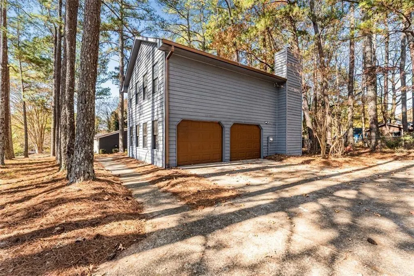
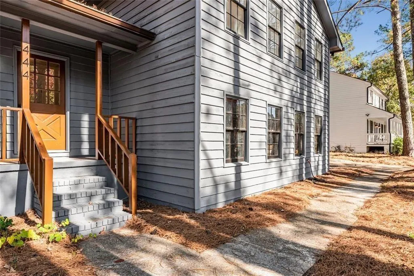
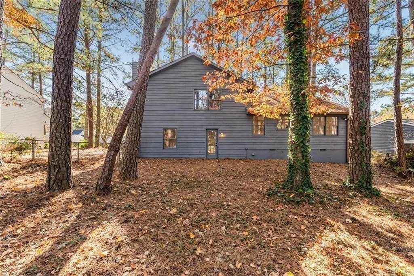
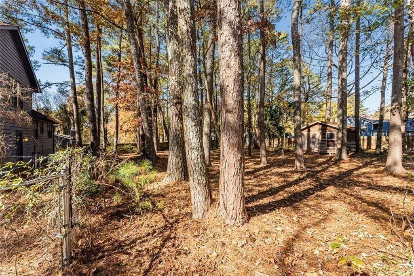
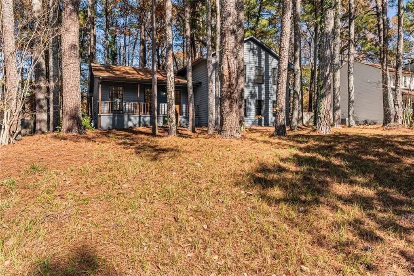
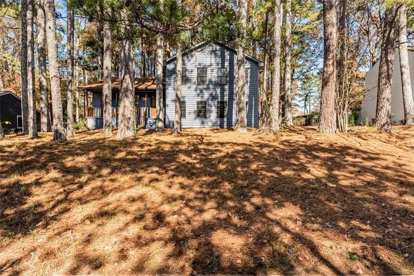
Welcome to 444 Wellington Way, a beautifully renovated home tucked among mature Georgia pines and offering a rare blend of modern updates, natural serenity, and everyday convenience. From the moment you arrive, the peaceful wooded setting and fresh exterior make this home stand out from anything else on the market. Step inside to a bright, airy interior where new flooring, fresh paint, and natural light that create a warm, inviting atmosphere. The spacious living areas flow perfectly for both everyday living and entertaining. The fully updated kitchen is a true centerpiece featuring sleek stainless steel appliances, quartz style countertops, refreshed cabinetry, modern hardware, and a clean subway tile backsplash. With large windows framing the wooded views, this space feels both stylish and serene. The open concept layout, oversized windows, and freshly renovated finishes continue throughout the home, offering a move in ready experience. Outside, the deep wooded lot provides privacy, shade, and natural beauty perfect for relaxing, playing, or creating the outdoor living space of your dreams. Whether you're sipping coffee on the front porch or planning backyard gatherings, this home delivers the peaceful atmosphere. Located in a quiet, established Jonesboro community, this property offers easy access to shopping, dining, schools, and major highways, while still feeling like a retreat
| Elementary School | Middle School | High School |
|---|---|---|
| Swint Elementary School | Pointe South Middle School | Mundys Mill High School |
| Price History | |
|---|---|
| 8/24/2026 | Listed $275,000 |
| 9/1/2026 | 2$269,900 |
General Features
| Sewer | Public Sewer |
|---|---|
| Heating | Central |
| Cooling | Ceiling Fan(s),Central Air |
| Utilities | Cable Available,Electricity Available,Natural Gas Available,Water Available |
| Roof | Asbestos Shingle |
| Appliances | Dishwasher,Disposal,Electric Cooktop,Electric Oven,Electric Range,Microwave,Refrigerator |
| Garage Spaces | 2 |
| Patio/Porch Features | Covered,Front Porch,Rear Porch |
| Architectural Style | Traditional |
| Pool Features | None |
| Security Features | None |
| Construction Materials | Cedar,Wood Siding,Other |
| Year Built | 1980 |
| Electric | 110 Volts |
| View | Neighborhood,Trees/Woods |
| Levels | Three Or More |
| Property Subtype | Single Family Residence |
| Tax Year | 2025 |
| Parcel Number | 05247B C008 |
| Waterfront Features | None |
| Community Features | Near Public Transport,Near Schools,Near Shopping,Street Lights |
| Accessibility | None |
| County | Clayton - GA |
| Property Type | Residential |
| HOA | false |
| Energy Efficient | None |
| Subdivision Name | Wellington |
| Green Energy Generation | None |
| Other Structures | Shed(s),Storage |
| Full Baths | 2 |
| Status | Active |
| Directions | use gps |
| High School | Mundys Mill |
| City | Jonesboro |
| Body of Water | None |
| Spa Features | None |
| Elementary School | Swint |
| Property Attached Y/N | false |
| Land Lease Y/N | false |
| Tax Annual Amount | 1464 |
| Home Warranty Y/N | true |
| Middle/Junior High School | Pointe South |
| Property Condition | Updated/Remodeled |
| Standard Status | Active |
| Freehold | IDX |
| Corporate Owner | None |
Interior Features
| Interior Amenities | Entrance Foyer,High Ceilings 9 ft Main,High Ceilings 9 ft Upper,High Speed Internet,His and Hers Closets,Recessed Lighting,Walk-In Closet(s) |
|---|---|
| Basement | None |
| Flooring | Carpet,Laminate |
| Total Fireplaces | 1 |
| Fireplace Features | Brick,Family Room |
| Common Walls | No Common Walls |
| Window Features | Double Pane Windows |
| Above Grade Finished Area | 1728 |
| Laundry Features | In Garage |
| Total Bedrooms | 3 |
| Room Type | Attic,Den,Family Room,Living Room,Workshop,Other |
| Kitchen Features | Cabinets White,Eat-in Kitchen,Pantry,View to Family Room,Other |
| Total Baths | 2 |
| RoomBedroomFeatures | Oversized Master,Roommate Floor Plan |
| Primary Bathroom Features | Shower Only |
| Dining Room Features | Seats 12+,Separate Dining Room |
Exterior Features
| Exterior Amenities | Storage,Other |
|---|---|
| Fencing | Back Yard,Chain Link |
| Parking Features | Attached,Driveway,Garage,Garage Faces Side |
| Lot Features | Back Yard,Front Yard,Level,Private,Wooded |
| Water Source | Public |
| Foundation Details | See Remarks |
| Building Area Total | 1728 |
| Lot Dimensions | 183 x 106 |
| Lot Size Acres | 0.4453 |
| Road Surface Type | Asphalt,Concrete |
| Lot Size Source | Public Records |
| Road Frontage Type | County Road |
| Other Equipment | None |
| Horse Amenities | None |
Amenities
- Foreclosure
- Views
- Short Sale
- New Construction
- Adult 55+
- Lease To Own
- No HOA Fees
- Furnished
- Primary On Main
- Air Conditioning
- Seller Finance
- Green
- Fixer Upper
- Horse
- Golf
- Fireplace
- Deck
- Garage
- Basement
- Pool
Property vs Single Family Average in 30238
Statistics provided by Inside Real Estate
Price
Taxes
Year Built

 ©2026 Georgia Multiple Listing Service All information deemed reliable but not guaranteed. All properties are subject to prior sale, change or withdrawal. Neither listing broker(s) or information provider(s) shall be responsible for any typographical errors, misinformation, misprints and shall be held totally harmless. Listing(s) information is provided for consumer's personal, non-commercial use and may not be used for any purpose other than to identify prospective properties consumers may
