

Address
106 White Oak Place, Carrollton, GA
Price
$ 379,900
Property Attributes
- MLS#7825497
- TypeSingle Family
- Listing Status Active
- CountyCarroll
- CityCarrollton
- NeighborhoodOverlook At Oak Mountain
- Zip30116
- StyleTraditional
- Year Built2026
- Price$ 379,900
- Bedrooms3
- Full Bathrooms2
- Half Bathrooms1
- Lot Size0.165 Acres
Data Source:
First Multiple Listing Services (FMLS)
Property Description
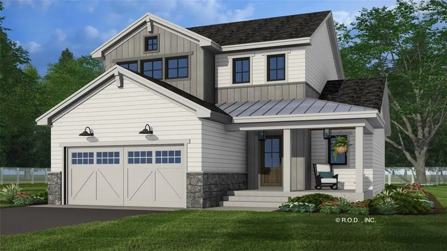
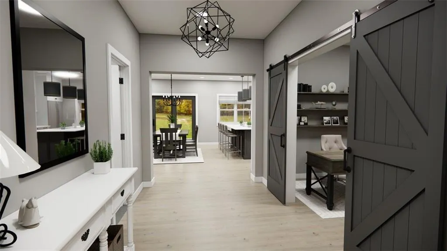
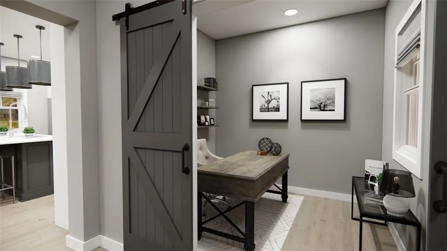
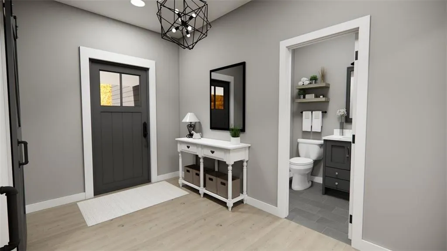
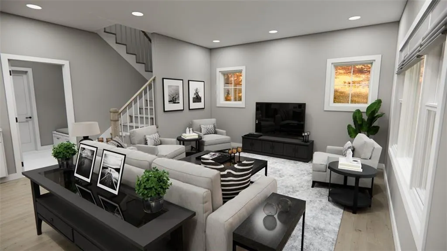
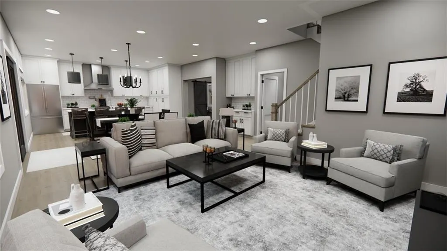
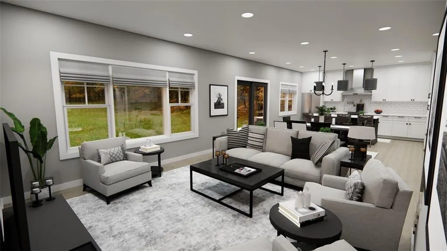
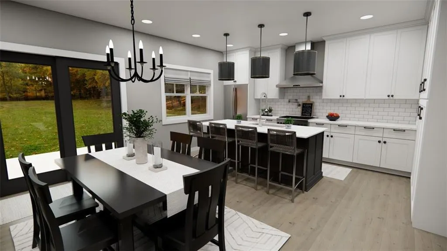
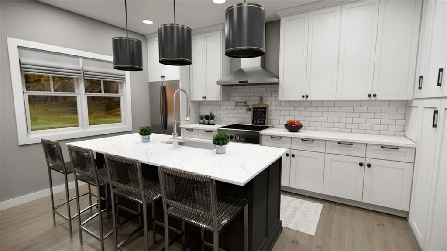
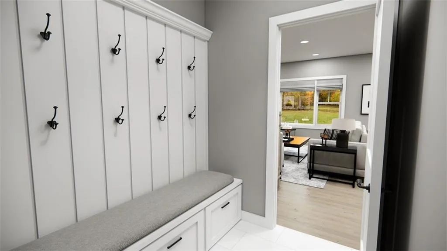
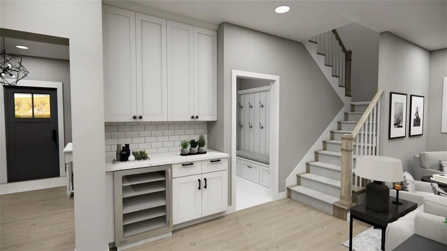
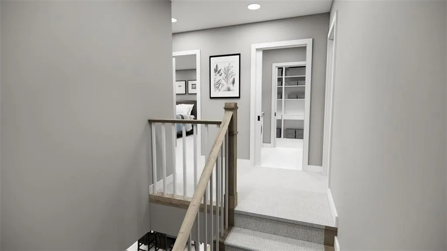
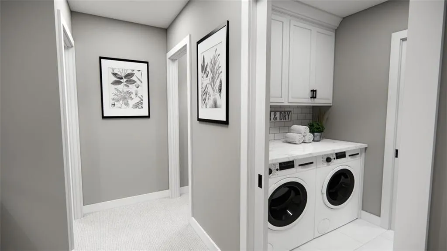
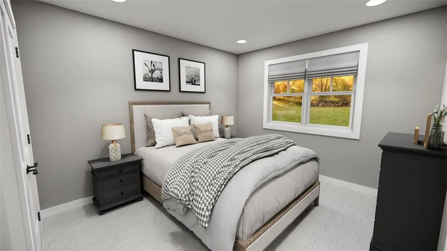
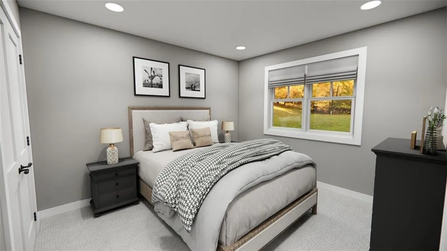
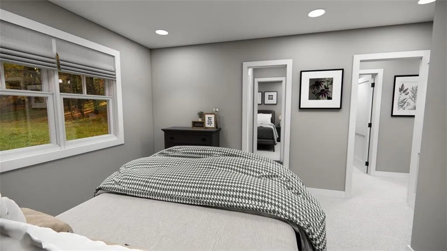
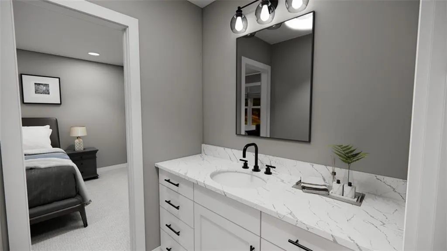
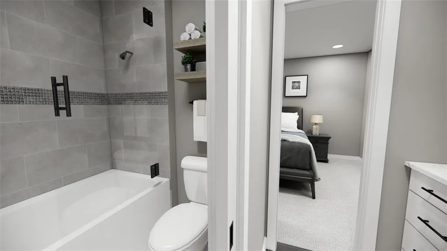
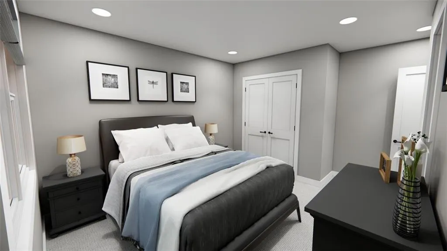
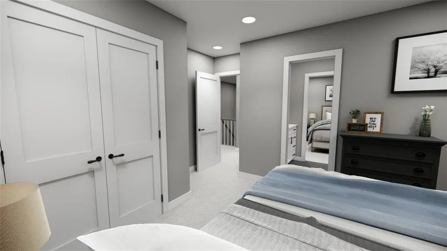
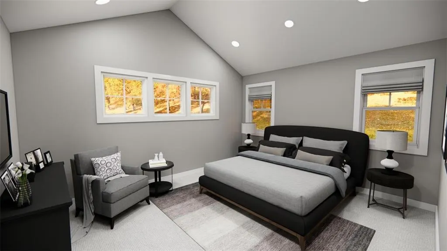
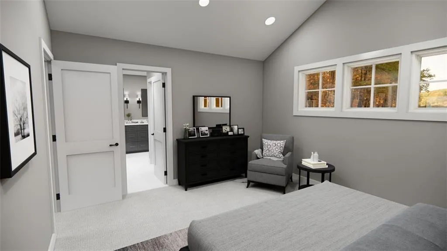
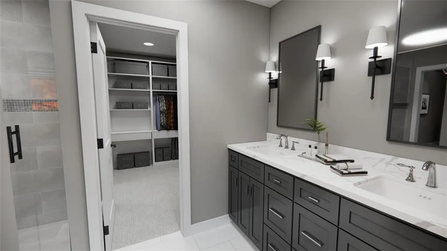
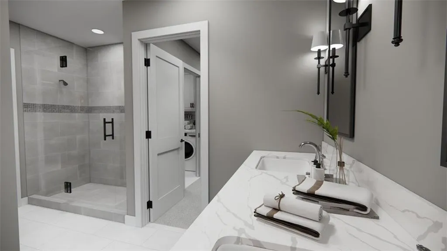
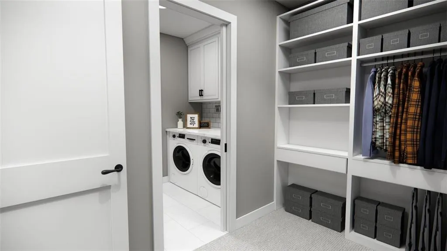
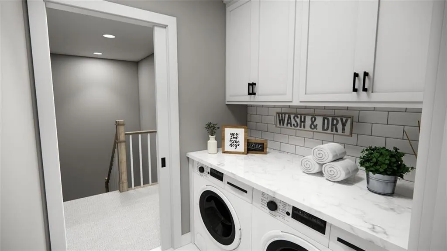
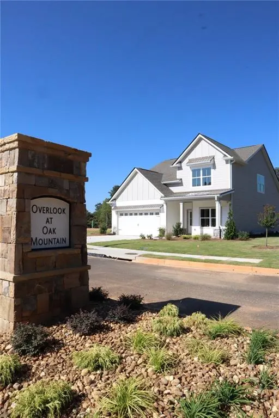
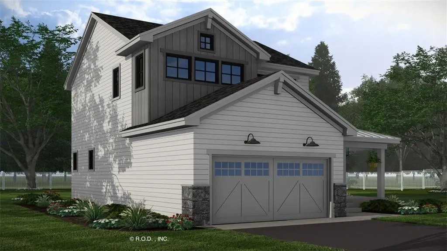
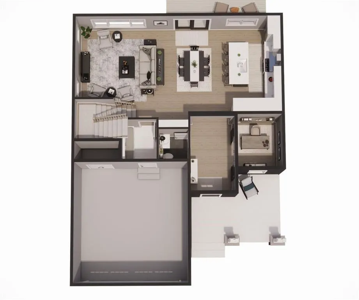
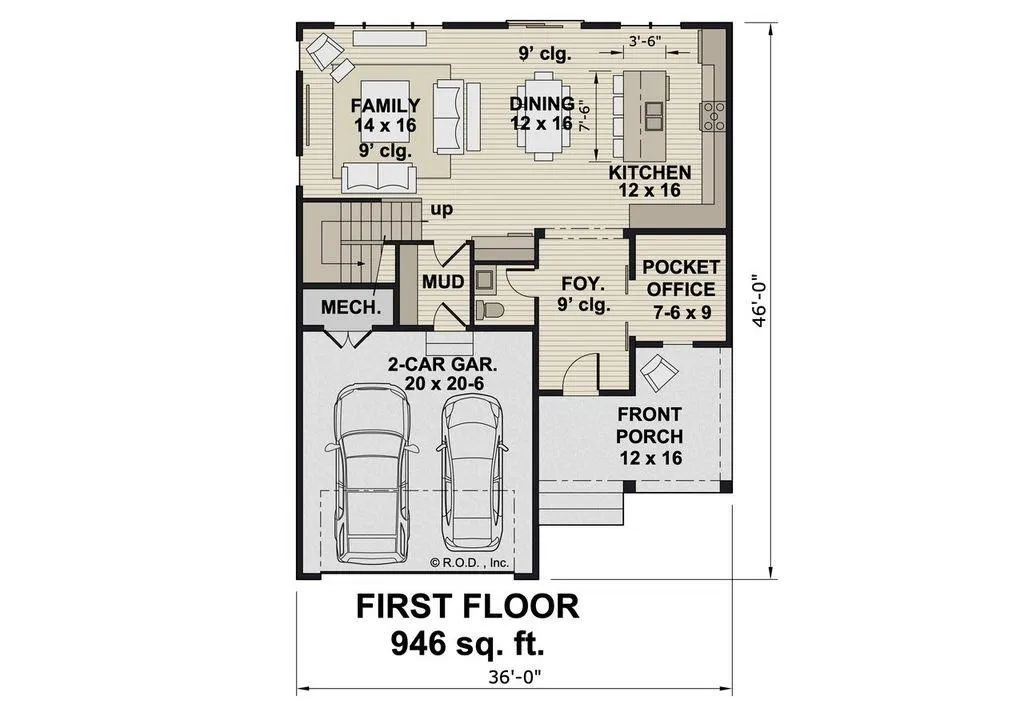
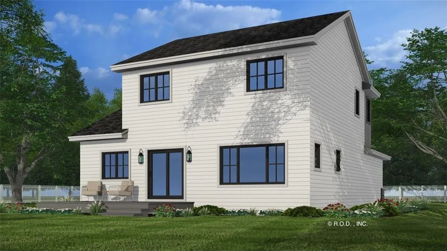
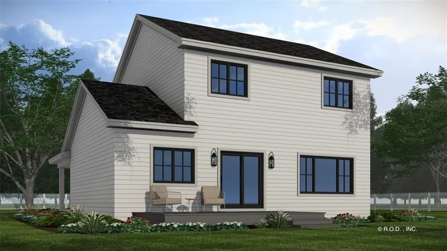
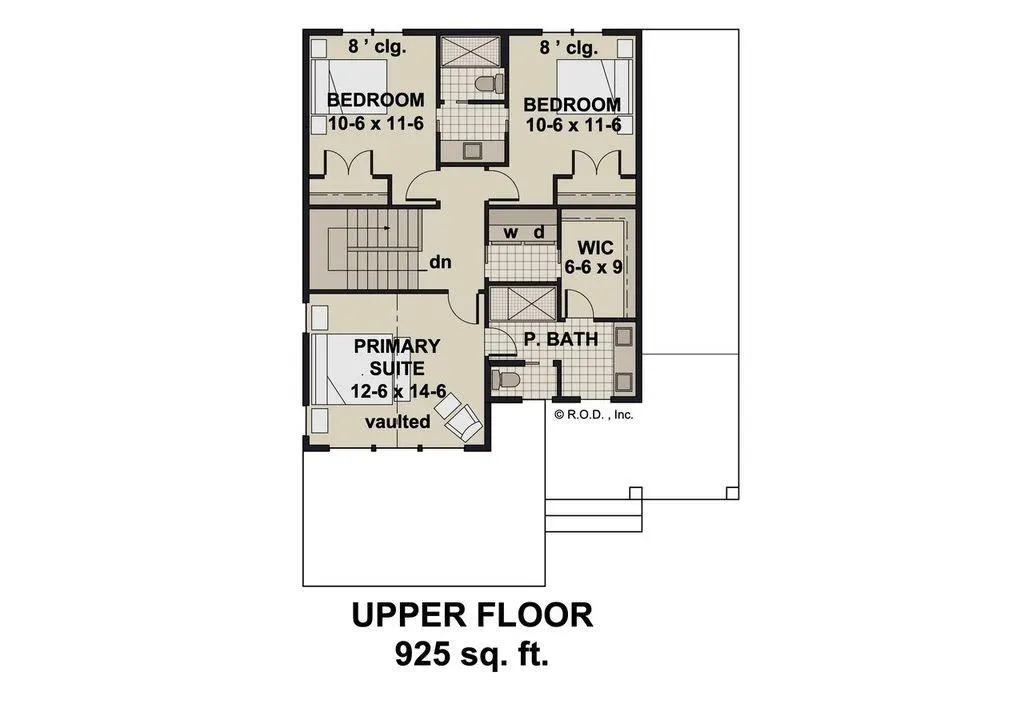
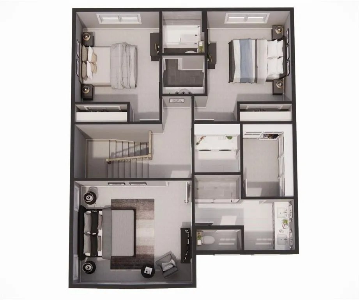
**TO BE BUILT** Welcome to Carrollton's new premier subdivision, The Overlook at Oak Mountain. A pond & dog park will be highlights of this peaceful, upscale neighborhood. Currently listed with the beautiful Lansing plan, we have multiple plans to choose from. Grab your spot now to choose your plan, finishes, and upgrades. The Lansing is an inviting 1,871 sq ft modern farmhouse features a well-designed two-story layout, combining comfort and style for modern living. The front porch welcomes you into an open, airy floor plan filled with natural light from numerous windows. The spacious kitchen offers a large island with seating for four, perfect for gathering, and flows seamlessly into the adjacent dining area. Sliding doors provide easy access to the rear of the home, extending the living space outdoors. Upstairs, the primary suite is a tranquil retreat with a vaulted ceiling, private bath, and a generous walk-in closet. Two additional bedrooms, connected by a Jack and Jill bathroom, offer convenience and privacy. A dedicated laundry room on the upper level ensures practicality. The main level also features a pocket office, ideal for working from home or managing daily tasks. This home blends thoughtful design with a warm, welcoming atmosphere, making it the perfect family home. Model home on site.
| Elementary School | Middle School | High School |
|---|---|---|
| Carrollton Elementary School | Carrollton Jr. Middle School | Carrollton High School |
| Price History | |
|---|---|
| 8/21/2026 | Listed $379,900 |
General Features
| Sewer | Public Sewer |
|---|---|
| Heating | Central |
| Cooling | Ceiling Fan(s),Central Air |
| Utilities | Cable Available,Electricity Available,Natural Gas Available,Phone Available,Water Available |
| Roof | Composition |
| Appliances | Dishwasher,Electric Water Heater,Microwave |
| HOA Fee | 560 |
| Garage Spaces | 2 |
| Patio/Porch Features | Front Porch |
| Architectural Style | Traditional |
| Pool Features | None |
| Security Features | Smoke Detector(s) |
| Construction Materials | Block,Cement Siding,Concrete |
| Year Built | 2026 |
| Electric | 220 Volts |
| View | Other |
| Levels | Two |
| Property Subtype | Single Family Residence |
| Tax Year | 2023 |
| Ownership | Fee Simple |
| Waterfront Features | None |
| Community Features | Homeowners Assoc,Lake,Sidewalks,Street Lights |
| Accessibility | None |
| HOA Fee 2 | 560 |
| Assoc Fee Paid Per | Annually |
| County | Carroll - GA |
| Property Type | Residential |
| HOA | true |
| Energy Efficient | None |
| Subdivision Name | Overlook At Oak Mountain |
| Green Energy Generation | None |
| Other Structures | None |
| Full Baths | 2 |
| Status | Active |
| Directions | GPS friendly to 831 Horsley Mill Rd. After turning into the development, take the first left onto White Oak Pl, and Lot 20 is marked. |
| High School | Carrollton |
| City | Carrollton |
| Body of Water | None |
| Spa Features | None |
| HOA Fee 2 Frequency | Annually |
| Elementary School | Carrollton |
| Property Attached Y/N | false |
| Land Lease Y/N | false |
| Home Warranty Y/N | true |
| Middle/Junior High School | Carrollton Jr. |
| Property Condition | To Be Built |
| Standard Status | Active |
| Tax Lot | 20 |
| Freehold | IDX |
| Corporate Owner | None |
Interior Features
| Interior Amenities | Disappearing Attic Stairs,Double Vanity,Walk-In Closet(s) |
|---|---|
| Basement | None |
| Flooring | Ceramic Tile,Laminate |
| Fireplace Features | None |
| Common Walls | No Common Walls |
| Window Features | None |
| Above Grade Finished Area | 1871 |
| Half Baths | 1 |
| Laundry Features | Laundry Room,Upper Level |
| Total Bedrooms | 3 |
| Room Type | Family Room,Laundry,Office |
| Kitchen Features | Kitchen Island |
| Total Baths | 3 |
| RoomBedroomFeatures | None |
| Primary Bathroom Features | Double Vanity |
| Dining Room Features | None |
Exterior Features
| Exterior Amenities | Lighting,Private Yard |
|---|---|
| Fencing | None |
| Parking Features | Attached,Garage,Kitchen Level |
| Lot Features | Cul-De-Sac,Level |
| Water Source | Public |
| Foundation Details | Slab |
| Lot Size Acres | 0.165 |
| Road Surface Type | Asphalt |
| Lot Size Source | Owner |
| Road Frontage Type | City Street |
| Other Equipment | None |
| Horse Amenities | None |
Amenities
- Foreclosure
- Views
- Short Sale
- New Construction
- Adult 55+
- Lease To Own
- No HOA Fees
- Furnished
- Primary On Main
- Air Conditioning
- Seller Finance
- Green
- Fixer Upper
- Horse
- Golf
- Fireplace
- Deck
- Garage
- Basement
- Pool
Property vs Single Family Average in 30116
Statistics provided by Inside Real Estate
Price
Year Built

 ©2026 Georgia Multiple Listing Service All information deemed reliable but not guaranteed. All properties are subject to prior sale, change or withdrawal. Neither listing broker(s) or information provider(s) shall be responsible for any typographical errors, misinformation, misprints and shall be held totally harmless. Listing(s) information is provided for consumer's personal, non-commercial use and may not be used for any purpose other than to identify prospective properties consumers may
